
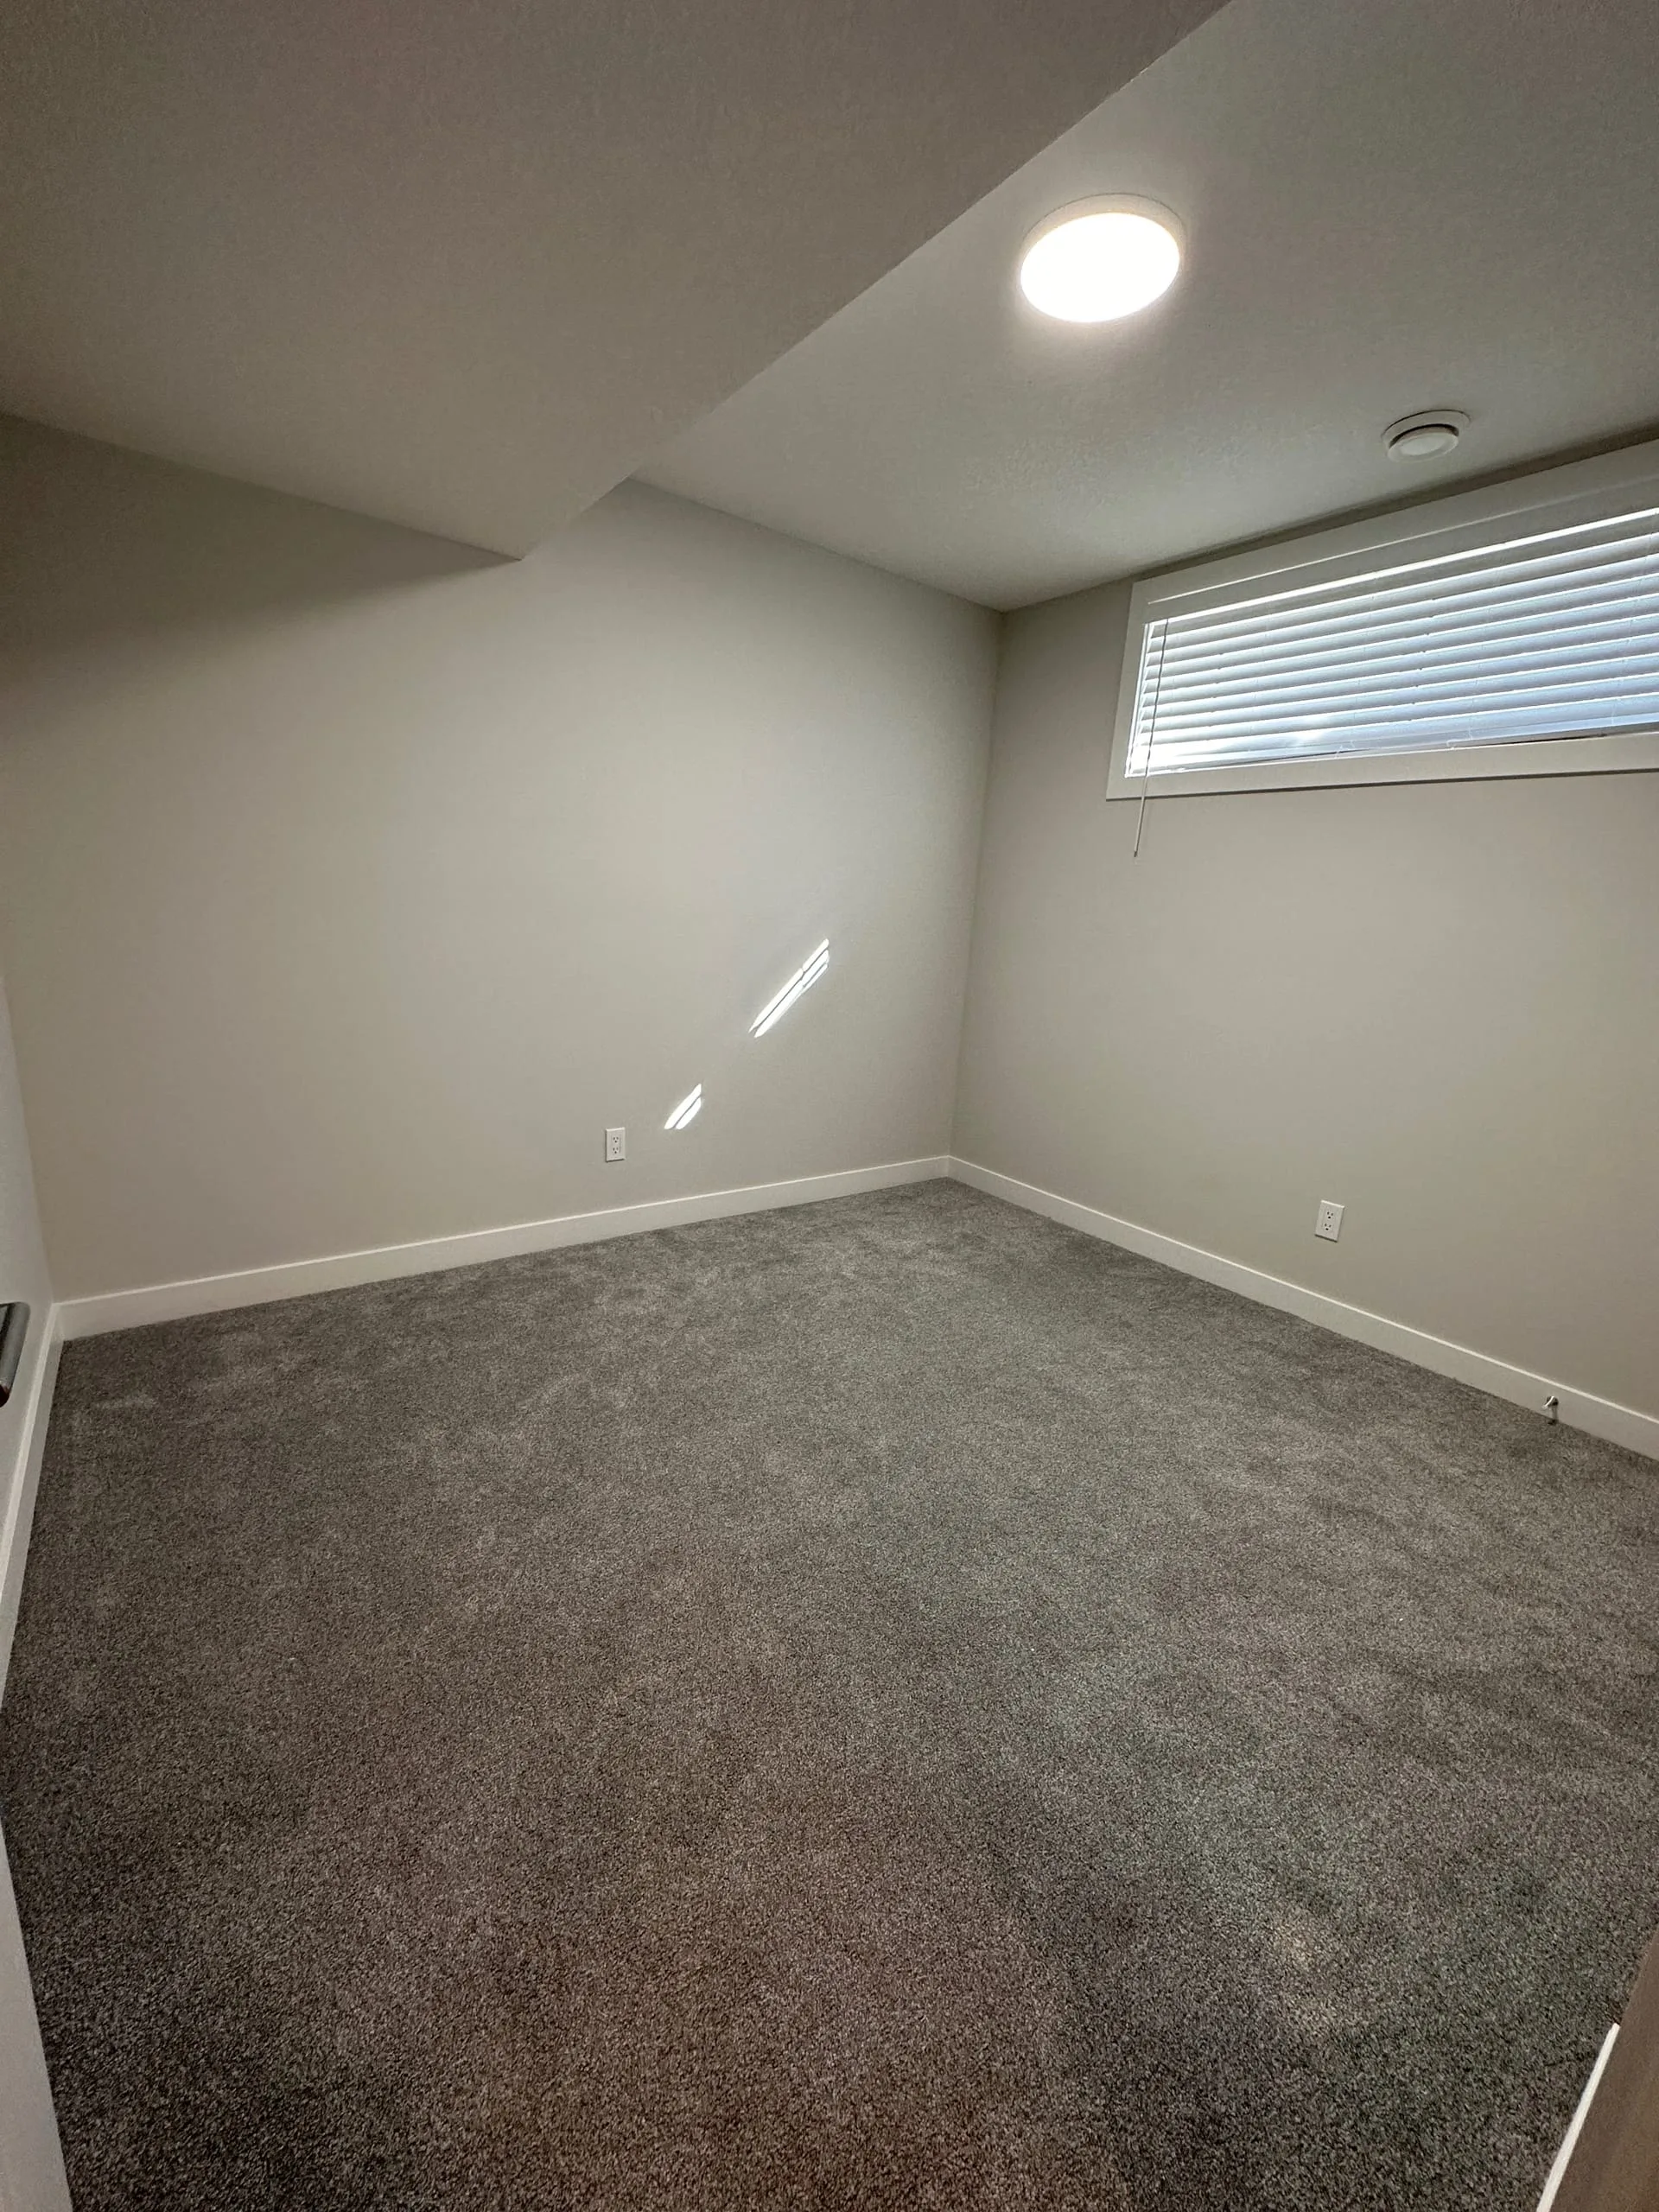
Airdrie Basement Development Without Generic Calgary Copy
Airdrie homeowners often search Calgary contractors because the trade market overlaps. The project still needs to be scoped for Airdrie, not treated as a Calgary page with the city name swapped.
OAF reviews Airdrie basement projects for layout, budget, bathroom placement, bedrooms, mechanical constraints, and permit requirements before pricing.
What We Check
- Basement ceiling height and beam drops
- Bathroom rough-in location and drain constraints
- Bedroom and egress-window planning
- Electrical panel capacity and lighting plan
- HVAC supply, return air, and comfort issues
- Whether the basement should stay lifestyle-focused or move toward suite/rental planning
- Airdrie permit requirements before construction starts
Good Fit
This page is for Airdrie homeowners planning a basement development in the next one to six months and looking for a fixed-price proposal instead of a vague estimate.
Airdrie Project Reference
OAF’s Ravensdun legal-suite project records a 2024 Airdrie-area build with a full kitchen, modern bathroom, and pot-light plan. It is a useful reference for the type of scope we review before preparing a current proposal; it is not a promise that every Airdrie basement has the same layout or price.
Local Qualification
SSIP references are Calgary-specific and do not automatically apply to Airdrie. OAF keeps that distinction clear so Airdrie owners do not make decisions around the wrong incentive program.
For the current municipal requirements, see the City of Airdrie basement development and renovation guidance. It covers permits, inspections, trade qualifications, and accessory-suite conditions. OAF confirms the address-specific path before pricing.