
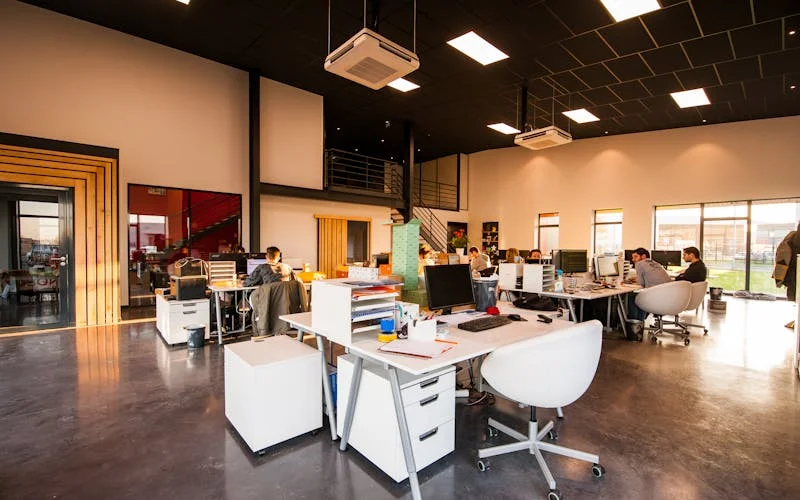
Commercial Tenant Improvements Calgary
Looking for reliable commercial tenant improvements in Calgary? OAF Construction Corp. delivers turn-key retail buildouts, medical/dental clinic fit-outs, and commercial renovations built to City of Calgary safety codes and agreed schedules.
Plan the Build Before You Commit the Lease.
Three Ways Tenant Improvements Can Lose Time Without Early Scope.
The Retailer Planning a New Calgary Store
A new retailer may move into a shell with no walls, cooler, shelving, or finished customer path. Before construction starts, the lease, landlord work, refrigeration, electrical load, accessibility, storage, and permit requirements should be mapped into one written scope. That early coordination gives the opening plan something concrete to manage.
The Restaurant Team Mapping Trade Requirements
A restaurant space may need a grease trap, Type 1 hood, fire suppression, gas service, and health or building reviews before opening. Those requirements vary by use, equipment, shell condition, and current authority direction. Map them before walls go up so the trade scope, landlord responsibilities, approvals, and opening plan are visible together.
The Dentist Opening Her First Practice
She is ready to open her own practice in a new Calgary space. Dental clinic construction is not a regular build: compressed air, vacuum systems, X-ray shielding, operatory plumbing, accessibility, and the applicable health and building reviews all need to be mapped before work begins. The budget and schedule depend on the shell, equipment, design, permits, trade scope, and selections. A written plan should identify those dependencies before the first patient is booked.
Every Business Starts with a Space. We Build Yours Right.
Calgary businesses need stores, restaurants, clinics, and services that fit their lease, use, customers, and approval path.
International & African Grocery
We plan grocery spaces around cold storage, refrigeration load, display flow, commercial flooring, POS layout, accessible aisles, and the lease and approval requirements that apply to the property and intended use.
Restaurants & Food Service
You’ve perfected your recipes. You’ve built a following from catering or pop-ups. Now you need a real kitchen, with grease traps, Type 1 hoods, fire suppression, and a dining room that matches the food. Restaurant build-outs have the most hidden requirements of any commercial space. Type 1 & Type 2 commercial exhaust hoods, grease trap installation and plumbing, Ansul fire suppression, gas line installation for commercial cooking.
Dental Clinics
Opening your own practice is a milestone. But dental clinic construction is a specialized build, compressed air lines, vacuum systems, X-ray shielding, sterilization rooms, and operatory plumbing all need to be right the first time. We build dental spaces that pass inspection and run efficiently from day one. Operatory plumbing (wet and dry lines), compressed air and vacuum system rough-in, lead-lined X-ray room walls.
Medical & Wellness Clinics
Physiotherapy, chiropractic, walk-in clinics, and specialist offices require specific layouts, barrier-free access, privacy-conscious planning, and the health, building, and trade reviews that apply to the intended use. Examination and treatment room build-out, accessible design, ventilation, and reception planning are scoped before construction.
Retail & Showrooms
Whether you’re opening a clothing boutique, electronics store, beauty supply, or specialty shop, your retail space needs to do one thing above all else: convert foot traffic into sales. Layout, lighting, and flow aren’t afterthoughts, they’re the foundation of your business. Strategic display and merchandising layout, feature lighting and accent systems, dressing rooms, POS and security infrastructure.
Professional Offices
Accounting firms, law offices, real estate agencies, insurance brokers, professional services need spaces that project credibility and function efficiently. Open concepts, private offices, boardrooms, and server rooms all require thoughtful planning. Server room with dedicated cooling, acoustic insulation for privacy, data cabling and network infrastructure.
What Actually Goes Into a Commercial Build-Out.
A commercial space isn't a home renovation with bigger square footage. It's a different category of construction with its own codes, systems, and inspection requirements. Here's what your build actually involves.
Space Planning & Design
Before a single wall goes up. Your layout determines everything, customer flow, employee efficiency, code compliance, and revenue potential. We plan your space around how your business actually operates, not the other way around.
Framing & Demising Walls
Steel stud & drywall construction. Commercial framing uses steel studs, not wood. Demising walls between units require specific fire ratings. Partition walls define your rooms, hallways, and private spaces.
Electrical & Data
200A+ panels, dedicated circuits. Commercial spaces need significantly more electrical capacity than residential. Dedicated circuits for equipment, proper panel sizing, data cabling, and code-compliant emergency lighting are all baseline requirements.
Plumbing & Mechanical
Industry-specific rough-in. Restaurants need grease traps. Dental clinics need vacuum lines. Medical offices need specialized waste plumbing. Every industry has unique mechanical requirements that must be roughed in before walls close up.
HVAC & Ventilation
Commercial-grade climate control. Commercial HVAC isn’t residential HVAC. Your space needs proper air exchange rates, exhaust systems, make-up air units, and in many cases, dedicated ventilation for kitchens, labs, or treatment rooms.
Permits & Inspections
Commercial projects can involve development permits, building permits, trade-specific inspections, and occupancy review depending on the use and property. We coordinate the approved permit and inspection scope while the City controls review comments, approvals, and occupancy decisions.
The Questions You're Not Sure Who to Ask.
If this is your first commercial build, everything feels uncertain. That's normal. Here are the concerns we hear from business owners every week. And the honest answers they deserve.
"My landlord gave me a TI allowance. That should cover the build, right?"
A TI allowance may or may not cover the approved build. Compare the landlord's contribution with the base-building condition, permitted use, drawings, trade work, equipment, finishes, and exclusions. We help document those assumptions before you commit to the scope.
"I've never done a commercial build before. I don't even know what questions to ask."
That’s exactly why our process starts with a Qualification Call, not a sales pitch. We walk you through what your specific business type requires, what the City of Calgary will need from you, what your timeline looks like, and what realistic budgets look like for your industry. You don’t need to be a construction expert. You just need a contractor who is.
"The permit process sounds impossible. What if my project gets rejected?"
Calgary’s commercial permit process depends on the use, building, scope, and documentation submitted. OAF can help organize the agreed application and inspection work, but the City controls review comments, approvals, and occupancy decisions. Check the current City guidance before committing to a schedule.
"What if the project goes over budget and I can't afford to finish?"
A written scope should identify included work, allowances, exclusions, landlord or tenant responsibilities, and the process for approving changes. If an existing condition or requested change falls outside that scope, we explain the options and obtain written approval before proceeding.
What Makes This Different from Every Other Quote You'll Get.
A commercial build needs a documented plan: scope, landlord and tenant responsibilities, permit path, allowances, exclusions, and a schedule that reflects the property.
Fixed-Price Agreements
The written agreement identifies the included scope, allowances, exclusions, and process for approving changes before construction begins.
Industry-Specific Expertise
Restaurants, dental clinics, grocery stores, and medical offices each have different construction requirements. We map the relevant systems and review points for the use and property.
Permit-Aware Coordination
We can coordinate the permit and inspection work included in the approved scope, while the City controls review comments, approvals, and occupancy decisions.
Owner-Operated
You have a clear point of contact for the agreed project scope. The team tracks scheduling, trade coordination, progress updates, and decisions that need your approval.
Best of HomeStars 2024 & 2025
4.9★ HomeStars across 28+ verified reviews. Best of HomeStars recognition in 2024 and 2025. A documented track record built through clear scope and communication.
We Speak Your Language
Not just literally, though that helps. We understand what it means to build a business in a new country, in a new city, from scratch. Because we’ve done it ourselves.
Illustrative Planning Ranges by Use.
Commercial build-out costs vary by use, space, base-building condition, permits, systems, selections, allowances, and exclusions. Use these figures to frame questions, not as a quote or market survey.
Storefronts, Showrooms & Professional Spaces
Planning from $50/sq ftThe most common TI project type. Includes partition walls, flooring, lighting, basic electrical, and HVAC distribution for retail or office use.
- Demising and partition walls
- Commercial flooring (LVP, tile, or carpet)
- Lighting layout and installation
- Electrical outlets and data drops
- HVAC distribution to new spaces
- Paint, trim, and finishing
- Storefront and signage prep
International Grocery, Convenience & Specialty Stores
Planning from $75/sq ftGrocery stores require heavy-duty electrical for refrigeration, walk-in cooler infrastructure, and layouts optimized for product display and foot traffic.
- Walk-in cooler and freezer rough-in
- Heavy-duty electrical for refrigeration
- Commercial-grade floor drains
- Display shelving infrastructure
- Checkout counter and POS layout
- Storage and receiving area build-out
- ADA-compliant aisle spacing
Full-Service Kitchens, Cafes & Quick-Service
Planning from $150/sq ftThe most complex commercial build-out. Requires specialized mechanical, fire suppression, health code compliance, and commercial kitchen infrastructure.
- Type 1 & Type 2 exhaust hoods
- Ansul fire suppression system
- Grease trap installation
- Commercial gas line rough-in
- Walk-in cooler and freezer
- Health department-compliant kitchen
- Dining room build-out and finishes
- Washroom construction
Clinics, Practices & Healthcare Facilities
Planning from $200/sq ftHealthcare construction requires specialized infrastructure. Compressed air, vacuum systems, lead shielding, and layouts that pass Alberta Health Services inspection.
- Operatory and treatment room build-out
- Compressed air and vacuum rough-in
- Lead-lined X-ray room walls
- Sterilization room construction
- Medical-grade HVAC and ventilation
- Barrier-free accessible design
- AHS inspection compliance
- Reception and waiting area
These are illustrative planning ranges, not a market survey or quote. The written agreement should identify the approved scope, allowances, exclusions, landlord and tenant responsibilities, and change process for the specific space.
Highly professional and flexible. Delivered exactly what was promised and kept us informed throughout the entire process.
Reliable and time efficient. The quality of work was top notch and Ayo was very responsive throughout the project.
The owner Ayo keeps his word. Professional, on time, and the final result exceeded our expectations. Highly recommend for anyone looking for a reliable contractor.
How Your Project Comes Together
Consultation
Free on-site visit. We walk the space, understand your vision, and assess the scope. No obligation.
No pressure. No cost. Get a Free Quote →Fixed-Price Proposal
You receive a detailed, itemized planning proposal. Once the scope is defined, the written agreement records the price, allowances, exclusions, and change process.
Scope and changes in writing.Permits & Build
We help identify the permit path for your address and coordinate applicable inspections where that work is included in the approved scope. The City controls permit and inspection decisions.
Permit-aware. Documentation-led.Handover
Final walkthrough, punch-list completion, and handover of the records and workmanship terms that apply to the approved scope.
Documented handover.Commercial Construction Across Calgary
We work in every Calgary business district and commercial zone. From downtown office towers to suburban strip malls.
Downtown & Beltline
Downtown Core, Beltline, East Village, Eau Claire, Chinatown, Victoria Park
Northwest Commercial
Kensington, University District, Crowfoot, Market Mall Area, Northland, Dalhousie Station
Southwest Commercial
Marda Loop, 17th Avenue, Macleod Trail South, Chinook Area, Signal Hill, Westhills
Southeast Commercial
Deerfoot Meadows, McKenzie Towne, 130th Avenue SE, Seton, South Trail Crossing
Northeast Commercial
Sunridge, Marlborough, Barlow Trail, Country Hills, Saddletowne, 32nd Avenue NE
Industrial Zones
Foothills Industrial, Alyth/Bonnybrook, Ogden, Manchester, Highfield, Meridian
The Questions You're Not Sure Who to Ask.
A TI allowance may or may not cover the approved build. Compare the landlord's contribution with the base-building condition, permitted use, drawings, trade work, equipment, finishes, and exclusions. We help document those assumptions before you commit to the scope.
That’s exactly why our process starts with a Qualification Call, not a sales pitch. We walk you through what your specific business type requires, what the City of Calgary will need from you, what your timeline looks like, and what realistic budgets look like for your industry. You don’t need to be a construction expert. You just need a contractor who is.
Calgary’s commercial permit process depends on the use, building, scope, and documentation submitted. OAF can help organize the agreed application and inspection work, but the City controls review comments, approvals, and occupancy decisions. Check the current City guidance before committing to a schedule.
A written scope should identify included work, allowances, exclusions, landlord or tenant responsibilities, and the process for approving changes. If an existing condition or requested change falls outside that scope, we explain the options and obtain written approval before proceeding.
Resources & Portfolio
Learn more and see real projects.
Reviewed September 1, 2026. Calgary permit, trade, occupancy, health, accessibility, landlord, and tenant requirements depend on the use and scope. See the City commercial building-permit process and commercial building-code guidance; the City controls approvals and occupancy decisions.
Your Community Is Already Waiting. Let's Build Your Space.
We work with business owners who are serious about opening. Not someday, but soon. Entrepreneurs who have a lease (or are about to sign one), a vision for their space, and the understanding that quality construction is an investment in their business. If that sounds like you, let's talk.
Get a Free Quote- You have a signed lease or LOI
- You know your business type
- You want a clear, fixed price
- You’re ready to discuss the next step