
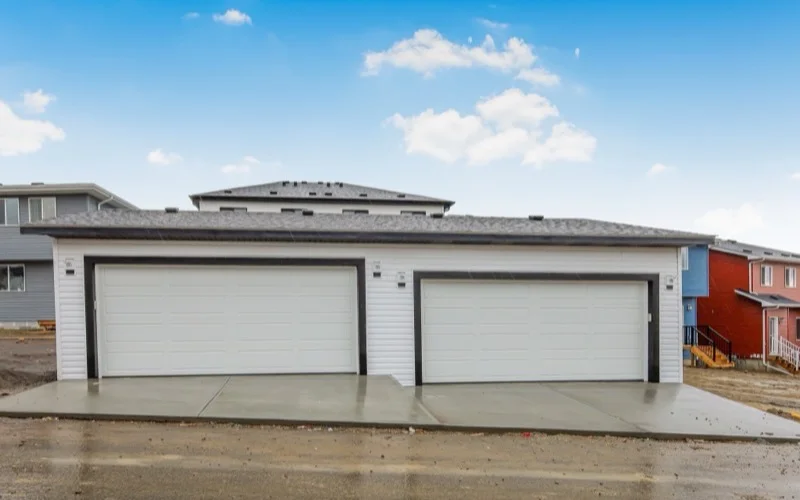
Calgary's Garage Builder
As a Calgary garage builder, OAF plans turnkey detached garages on an existing gravel pad or approved new foundation. We define the scope for Calgary's climate and your property, from permits and slab work to doors and exterior matching.
- Permit path scoped
- 32 MPa slab spec
- Exterior match planned
- Hail and winter protection
Best for Calgary homeowners with an existing pad or clear garage location who want a fixed scope before construction starts.
What Does Your Calgary Garage Build Include?
OAF plans detached garages from about $28,000 when a usable pad already exists, with the final written scope set by footprint, foundation, electrical, insulation, heating, doors, exterior matching, and current permit requirements. Construction timing is a project-specific allowance after required approvals and site conditions are reviewed.
Garage permit triggers are size-, site-, and district-specific. Review the City's current garage guidance before committing to a design, then request an address-level fit check.
Source review: September 1, 2026. City permit, zoning, and inspection details can change by property and district.
What Will Your Calgary Garage Cost?
Garage construction cost in Calgary depends on the footprint, existing pad or new foundation, excavation, electrical service, insulation, heating, doors, exterior matching, access, and current permit requirements. A written scope makes those assumptions visible before construction begins; the City controls the applicable permit and inspection decisions.
Review the Calgary garage planning guide and the City garage guidance before committing to a design or budget.
What Not Having a Garage Is Actually Costing You.
Three Common Reasons Calgary Homeowners Plan a Garage.
The Family Tired of Winter Starts
Two kids. Two car seats. January in Calgary. Every morning starts with remote-starting the car, bundling the kids, scraping the windshield, brushing snow off the roof, and waiting for the defrost to work. Those repeated winter tasks add friction to school runs and workdays; a garage can make the routine more predictable without promising a fixed time saving.
The Homeowner Weighing Hail Exposure
Calgary weather can turn a parked vehicle into an expensive surprise. A garage reduces exposure to hail, snow, and overnight frost, but it cannot eliminate every claim or guarantee an insurance outcome. We help you compare the protection, convenience, and ongoing costs before you decide.
The Weekend Warrior Who Needed Their Own Space
The workbench in the basement didn't cut it anymore. Tools spread across the laundry room. Sawdust on the carpet. The motorcycle that's been "almost restored" for three years because there's nowhere to work on it. You don't just need a garage. You need a workspace, a workshop, a place that's yours. With 9-foot ceilings, full electrical with dedicated circuits, and a 16-foot insulated door, this isn't just parking. It's a workshop, a gym, a studio, a place where projects actually get finished.
Every Spec Exists for a Reason. Here's Why Ours Matter.
Other builders list specs. We explain why they matter. Because you deserve to know what you're paying for and why each decision protects your investment in Calgary's climate.
32 MPa DURAMIX Concrete
Calgary's freeze-thaw cycles are hard on concrete. OAF specifies a 32 MPa slab for the approved scope, with site preparation, drainage, reinforcement, and curing treated as part of the foundation conversation. Concrete can still develop hairline cracks; no contractor can guarantee otherwise.
10-Inch Curb Walls with Rebar at 24" O.C.
Curb walls help manage moisture and support the structure. Reinforcement, base preparation, drainage, and local soil conditions all affect performance, so the final design is confirmed for the address and approved scope.
9-Foot Ceilings with 4/12 Pitch Trusses
That extra foot can provide room for overhead storage, lifts, or workshop equipment. The approved truss design, roof pitch, and snow-load requirements are confirmed for the address and current engineering or permit requirements rather than assumed from a generic package.
Owen Corning Architectural Shingles
Not generic shingles. Owen Corning architectural shingles with professional underlay and two roof vents. Proper attic ventilation that prevents ice damming, moisture buildup, and premature roof failure.
16' x 7' Insulated Door + Wi-Fi Belt Drive
The insulated flush door keeps cold air out. The 1/2 HP Wi-Fi-enabled belt drive opener is quieter than a chain drive, comes with two remotes, and lets you open your garage from your phone. No more wondering if you left it open.
Full Electrical with Trenching Included
The listed electrical allowance can include trenching up to 20 feet, a 30-amp breaker with two 15-amp breakers, interior lighting, and exterior fixtures when included in the approved scope. Service capacity, utility requirements, and final inspection needs are confirmed for the property before work begins.
We Know What's Holding You Back.
Building a detached garage is a significant investment. Here are the concerns we hear most often. And the honest answers we give every homeowner who asks.
"What if the foundation cracks in a few years?"
Concrete can develop hairline cracking over time, and site conditions, drainage, design, and maintenance all matter. OAF specifies a 32 MPa slab and reinforces the approved foundation scope, but no contractor can guarantee a crack-free foundation. We explain the warranty, maintenance expectations, and address-specific considerations before construction.
"What if the price changes halfway through?"
OAF uses a fixed-price agreement for the approved scope before construction starts. Site conditions, owner-requested changes, and items outside that scope are identified separately rather than hidden in a day-rate quote.
"Will it look like it belongs with my house?"
The approved exterior scope can match your home's vinyl siding, shingle style, soffits, fascia, and eavestroughs. We confirm the available materials, colours, and site details before construction so the new garage is planned as part of the property rather than treated as a generic add-on.
"The permit process sounds overwhelming."
Permit requirements depend on the garage size, location, attachment, and current land-use district. OAF confirms the current City path, prepares the required applications, and coordinates inspections for the approved scope. Review the City's current garage guidance before committing to a design.
"How long will this actually take?"
We quote timelines as planning allowances that account for inspections, permits, weather, and site conditions. The approved schedule is confirmed with the scope and updated if those conditions change.
"My car survived hail this year. Do I really need a garage?"
A garage can reduce a vehicle's exposure to weather and theft, but insurance pricing and coverage are individual decisions. Ask your insurer how a new garage affects your policy and do not treat a construction project as a guaranteed premium reduction.
What to Verify Before You Choose a Garage Builder.
A garage build is easier to compare when the scope, allowances, responsibilities, and warranty are written down. Here is what OAF documents before you sign.
Fixed-Price Agreements
A written fixed-price agreement for the approved scope, with allowances, exclusions, and a documented change-order process. Site conditions or owner-requested work outside that scope are identified separately.
Best of HomeStars 2024 & 2025
Two years running. Awarded based on verified client reviews, completion rates, and service quality. Not self-nominated. Earned by our clients' words.
4.9 Stars Across 28+ Reviews
Across HomeStars and Google. Verified reviews from real Calgary homeowners who lived through our process. Read them. Call them. We'll provide references.
Turnkey Build on Your Pad
When the approved scope includes a usable pad, we coordinate the listed trades, including framing, roofing, siding, electrical, and doors, plus the required inspections that apply to the project. The agreement identifies what is included and who owns each approval step.
Honest Timelines
We account for inspections, permits, weather, and real-world conditions. We don't promise fast to win the contract and deliver late to ruin the relationship.
5-year Workmanship Warranty
A documented 5-year workmanship warranty for the approved scope. Review the written coverage, exclusions, and claim process before construction.
What a Garage Actually Costs. A Scope-Based Planning Range.
Planning ranges make the starting point visible before a call. Four packages show the scope assumptions; the approved written agreement identifies allowances, exclusions, site conditions, and the change process that control the final price.
Build on Existing Pad
Starting at $28,000You already have a concrete pad in good condition. We build everything above it. Framing, roofing, siding, doors, and electrical. Maximum value with no foundation work required.
- Build on your existing concrete pad
- 9-foot ceiling framing with 2"x4" SPF lumber
- 4/12 pitch trusses with OSB sheathing
- Owen Corning architectural shingles
- Vinyl siding matched to your home
- Aluminum soffits, fascia, eavestroughs
- 16' x 7' insulated garage door
- 1/2 HP Wi-Fi belt drive opener with 2 remotes
- 36" x 80" insulated man door
- 36" x 33" picture window
- Full electrical package with trenching
- Permit coordination and required inspections scoped
Standard. Full Turnkey Build
Starting at $30,000A full turnkey garage scope on a suitable existing pad, with the foundation, framing, exterior, electrical, and inspection requirements defined before construction.
- 32 MPa DURAMIX concrete slab on compacted stone base
- 10" reinforced curb walls with rebar at 24" O.C.
- Brushed finish with 2' sloped drainage apron
- 9-foot ceiling framing with vapor barrier wrap
- Owen Corning architectural shingles with underlay
- Two roof vents for proper ventilation
- Vinyl siding matched to your home
- Aluminum soffits, fascia, eavestroughs, downpipes
- 16' x 7' insulated garage door
- 1/2 HP Wi-Fi belt drive opener with 2 remotes
- 36" x 80" insulated man door with lockset
- 36" x 33" picture window
- Full electrical with trenching up to 20'
- Permit coordination and required inspections scoped
Insulated Workshop. Finished & Heated
Starting at $45,000Everything in the Standard build, plus full insulation, drywall, and a gas-powered heater. A year-round workspace that stays warm in January and cool in July.
- Everything in the Standard package
- Full wall and ceiling insulation
- Drywall throughout with finished paint
- Gas-powered garage heater installation
- Gas line run and connection included
- Upgraded electrical for heater and tools
- Additional outlets on each wall
- Overhead storage-ready trusses
- Vapor barrier and moisture protection
- Year-round climate-controlled space
- Permit coordination and required inspections scoped
Garage Suite for Rental Income
Starting at $220,000A two-storey garage-and-suite concept with a garage below and potential living space above. Lot feasibility, design, permits, utility connections, and any future rental use must be confirmed with the City and the approved project scope.
- Ground-level garage with full standard build
- Upper-level legal living suite (bachelor to 1-bedroom)
- Full kitchen, bathroom, and living space
- Separate entrance for suite occupant
- Independent electrical panel and metering
- Full insulation, drywall, and finished interiors
- Fire-rated separation between levels
- Smoke and CO detection throughout
- ENMAX electrical connection coordination
- Development, building, and occupancy permits
- Required inspections and code pathway scoped
All pricing is based on a standard double-car garage. Custom sizes, additional features, and site-specific conditions may affect final pricing. When the scope is sufficiently defined, the approved package is recorded in a written fixed-price agreement with allowances, exclusions, and a change process.
He built my garage, it was fast and well done.
Excellent Garage Contractor. Highly recommended! Im very happy with my garage. Good quality craftsmanship, high end materials and very professional individuals. Ayo the owner is very reliable.
Excellent customer service and great work done. Fair price range as well. Highly recommended for basements and garages.
How Your Project Comes Together
Consultation
Free on-site visit. We walk the space, understand your vision, and assess the scope. No obligation.
No pressure. No cost. Get a Free Quote →Fixed-Price Proposal
You receive a detailed, itemized planning proposal. Once the scope is defined, the written agreement records the price, allowances, exclusions, and change process.
Scope and changes in writing.Permits & Build
We help identify the permit path for your address and coordinate applicable inspections where that work is included in the approved scope. The City controls permit and inspection decisions.
Permit-aware. Documentation-led.Handover
Final walkthrough, punch-list completion, and handover of the records and workmanship terms that apply to the approved scope.
Documented handover.Garage Construction Across Calgary
Setback requirements and lot coverage limits vary by neighbourhood. We assess your lot during the free site visit and design a garage that maximizes your available space.
Northwest Calgary
Tuscany, Royal Oak, Arbour Lake, Scenic Acres, Varsity, Dalhousie, Edgemont, Hamptons
Southwest Calgary
Aspen Woods, Signal Hill, Killarney, Altadore, Marda Loop, Lakeview, Springbank Hill
Southeast Calgary
Auburn Bay, Cranston, Mahogany, Legacy, McKenzie Towne, Copperfield, New Brighton, Walden
Northeast Calgary
Redstone, Cityscape, Skyview Ranch, Cornerstone, Savanna, Saddle Ridge, Martindale
Inner City
Bridgeland, Inglewood, Ramsay, Mission, Beltline, Sunnyside, Kensington, Hillhurst
Airdrie
Airdrie
Garage Construction FAQ
Detached garage builds in Calgary start around $28,000 when an existing pad is usable. Full turnkey garage construction commonly ranges from $30,000 to $70,000+ depending on size, slab work, electrical scope, insulation, heating, exterior matching, and permit requirements. OAF locks the scope into a fixed-price agreement before construction starts.
Concrete can develop hairline cracking over time, and site conditions, drainage, design, and maintenance all matter. OAF specifies a 32 MPa slab, reinforced curb walls, and a compacted stone base for the approved scope, but no contractor can guarantee a crack-free foundation. We explain the warranty and maintenance expectations before construction.
OAF uses a fixed-price agreement for the approved scope before construction starts. Site conditions, owner-requested changes, and items outside that scope are identified separately rather than hidden in a day-rate quote.
The approved exterior scope can match your home's vinyl siding, shingle style, soffits, fascia, and eavestroughs. We confirm the available materials, colours, and site details before construction so the new garage is planned as part of the property rather than treated as a generic add-on.
Permit requirements depend on the garage size, location, attachment, and current land-use district. OAF confirms the current City path, prepares the required applications, and coordinates inspections for the approved scope.
We quote timelines as planning allowances that account for inspections, permits, weather, and site conditions. The approved schedule is confirmed with the scope and updated if those conditions change.
A garage can reduce a vehicle's exposure to weather and theft, but insurance pricing and coverage are individual decisions. Ask your insurer how a new garage affects your policy and do not treat a construction project as a guaranteed premium reduction.
Resources & Portfolio
Learn more and see real projects.
Your Driveway Has Done Its Job Long Enough.
We don't take every project. We take the right ones. Homeowners with existing gravel pads who understand that a garage is an investment in their property, their time, and their peace of mind. People who value quality over speed and transparency over sales pitches. If that sounds like you, we should talk.
Get a Free Quote- You own your Calgary home
- You have an existing gravel pad
- You want a clear, fixed price
- You're ready to start within 3 months