
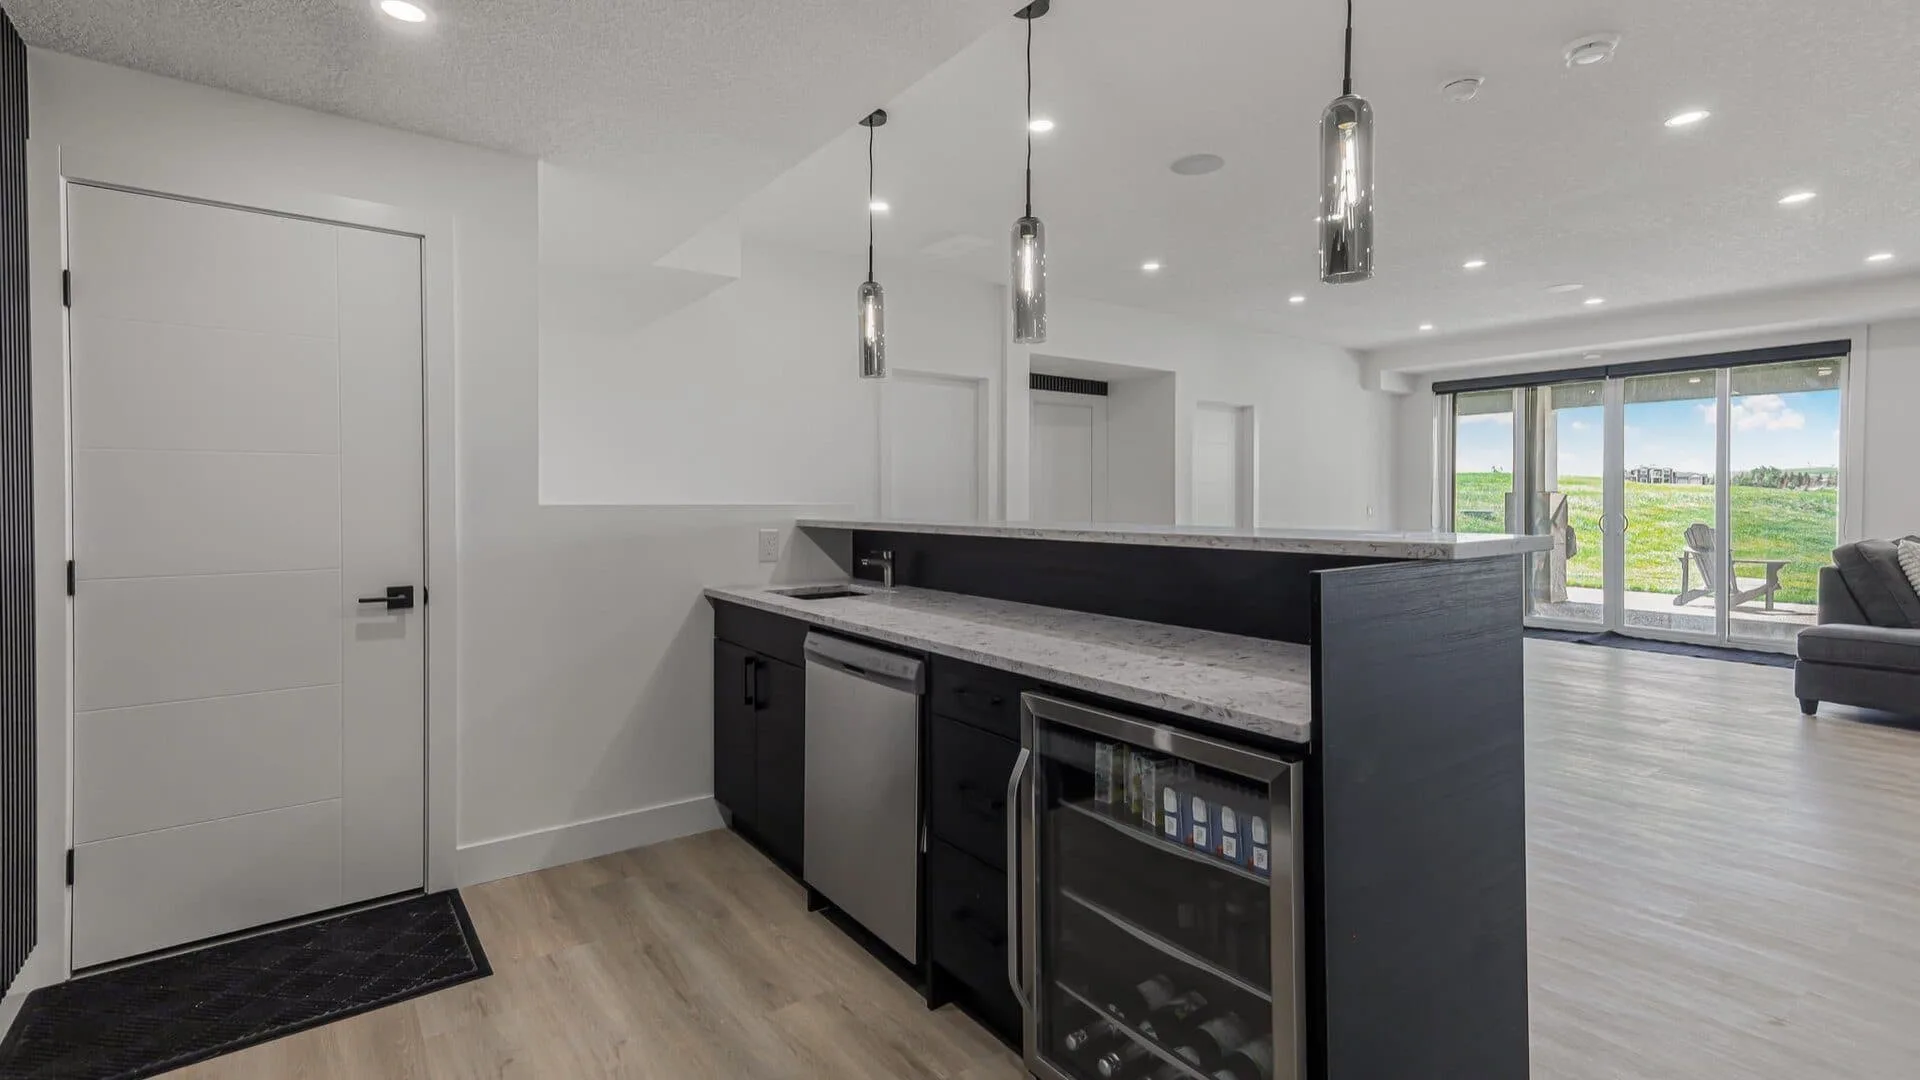
Calgary's Basement Development and Renovation
Your unfinished basement is the most underused square footage in your home. In Calgary's housing market, a properly scoped basement renovation Calgary project can add family space, rental income, or a legal-suite upgrade path. As a Calgary basement development contractor, OAF brings the experience and permit knowledge to do it right the first time.
- Permit path scoped
- Fixed-price scope
- Construction allowance
- Legal-suite upgrade path
Best for homeowners ready to turn unused square footage into family space, a rental option, or a permit-aware basement renovation with timing set by the property and scope.
What Does Your Calgary Basement Include?
OAF plans finished basements from roughly $45,000, with the final written scope set by square footage, rooms, mechanical work, egress, finish level, and whether the project is a legal suite. Construction timing is a project-specific allowance after the required approvals and scope are reviewed; legal suites may need additional City review before construction.
Permit triggers and incentive availability are property-specific. Review the City's current basement guidance and secondary-suite requirements, then request a fixed-price fit check.
Source review: September 1, 2026. City permit, zoning, and incentive details can change by property and intake window.
What Will Your Calgary Basement Renovation Cost?
Basement renovation cost in Calgary depends on the usable area, ceiling height, existing rough-ins, egress, room count, finish level, and whether the project remains a family room or follows a legal-suite path. A family room or open rec space usually has different scope from a basement construction project with a kitchen, bathroom, separate entrance, or structural work.
Use the Calgary basement development cost guide for illustrative ranges, the basement development timeline guide for planning allowances, and the Calgary permit-process guide for the approval sequence. The cost estimator adds planning prompts; none replaces an address-level review or a written scope.
Why OAF Fits Calgary and Airdrie Homes
This page is for homeowners in Calgary or Airdrie who want a permit-aware, written basement scope. Requests outside that fit are screened before they become quotes.
Primary market focus: Calgary and Airdrie projects, with outside-area requests screened before booking.
Written fixed-price agreement before construction starts, so the quoted scope is the committed scope.
Permit-led builds: City of Calgary permit planning, inspection coordination, and suite documentation handled in the process.
SSIP guidance for eligible Calgary legal secondary suites; OAF does not claim an approved-contractor list exists.
WCB covered, $5M liability insurance, City of Calgary licensed, and backed by a documented 5-year workmanship warranty.
Best of HomeStars 2024 and 2025, with a 4.9/5 rating across 28+ verified reviews.
What Could You Build Downstairs?
A finished basement adds usable living space and may contribute to resale value, but there is no universal percentage. An appraiser or lender will weigh the address, comparable sales, permitted scope, finish quality, and documentation. A legal suite can add an income option, but neither rent nor appreciation is guaranteed.
Rental income, vacancy, and payback depend on live comparable listings, financing, operating costs, and the property's permitted configuration. Treat any rent or return figure as a planning assumption, not a forecast. The City of Calgary's SSIP path can reduce eligible costs by up to $10,000 when intake is open and the City approves the application; new applications are currently waitlisted. The City's Secondary Suites Amnesty Program is currently listed through December 31, 2026 for eligible existing suites; confirm the live requirements before relying on that date.
Check the City's current basement permit guidance and SSIP program status before relying on a permit timeline, incentive, or amnesty date. City requirements and funding can change by property and intake.
Three Reasons Calgary Homeowners Explore Basement Development.
The Homeowner Testing a Permitted Rental Path
Some homeowners explore a legal suite to see whether permitted rental use could support their household budget. The result depends on financing, vacancy, operating costs, taxes, insurance, maintenance, the approved layout, and live comparable listings. Model those inputs before treating rent as a guaranteed offset.
The Family Reclaiming Unused Lower-Level Space
An unfinished basement can become storage, a home theatre, gym, office, playroom, guest area, or another approved use. The usable result depends on ceiling height, mechanical routes, egress, room layout, finish level, and the existing structure, not on a generic square-foot promise.
The Family Planning for More Flexible Living
A basement suite or finished lower level can support relatives, guests, a home office, or another household use when the layout and approvals allow it. Separate access, sound control, accessibility, and mechanical planning should be reviewed for the property before the family commits to a design.
Every Type of Basement. One Team That Does It All.
OAF coordinates Calgary basement-development scopes from layout and trade planning through the approved permit path, framing, mechanical work, and finish decisions. The agreement identifies the responsibilities and scope for your project, including any outside trades.
Legal Secondary Suites
Full legal rental suites built to Alberta Building Code. SSIP pathway checked when City intake is open.
→Home Theatres
Acoustic insulation, recessed lighting, surround sound wiring, and finished millwork for year-round entertainment.
Home Gyms
Rubber flooring, ventilation, LED lighting, dedicated electrical circuits, and mirrored walls built to last.
Home Offices
Egress windows for natural light, acoustic insulation for privacy, and the electrical and data rough-in you actually need.
Playrooms & Kids' Spaces
Durable, easy-clean spaces with proper lighting, safe egress, and noise contained below grade.
Wet Bars & Entertainment
Cabinetry, bar fridge rough-in, tiled flooring, plumbing and electrical done once and done right.
We Know What's Holding You Back
Developing your basement is a significant decision. Here are the concerns we hear most often. And the honest answers we give every homeowner who asks.
What if the price changes halfway through?
We use a written fixed-price agreement for the approved scope before construction starts. Allowances, exclusions, site conditions, and owner-requested changes are documented so any work outside that scope is handled through a written change order.
The permit process sounds overwhelming.
It can be. Permit requirements depend on the project and property. OAF coordinates the required applications, drawings, inspections, and closeout for the approved scope, while the City controls review, approvals, and inspection decisions.
How long will this actually take?
We set a project-specific construction allowance after reviewing the address and scope. Legal suites may need additional City review before construction, and the address, permit queue, revisions, weather, selections, inspections, and scope control the actual schedule.
Will my basement feel like a basement?
Not when we're done with it. We build basements with proper lighting design, egress windows for natural light, full insulation, and finishes identical to above-grade standards. LVP flooring, drywall, trim, paint. Your basement will feel like the rest of your home, not a compromise.
Do I really need a permit?
Permit requirements depend on the address and scope. Many basement projects involving new walls, electrical, plumbing, or HVAC require a Building Permit, and a legal suite may also require a Development Permit. OAF helps identify the current City path and coordinates submissions or inspections only where that work is included in the approved scope; the City controls decisions.
What to Verify Before Signing a Basement Agreement.
A basement project is easier to compare when the scope, allowances, responsibilities, and warranty are written down. Here is what OAF documents before you sign.
Fixed-Price Agreements
A written fixed-price agreement for the approved scope, with allowances, exclusions, and a documented change-order process. Site conditions or owner-requested work outside that scope are identified separately.
Best of HomeStars 2024 & 2025
Two years running. Awarded based on verified client reviews, completion rates, and service quality. Not self-nominated. Earned by our clients' words.
4.9 Stars Across 28+ Reviews
Across HomeStars and Google. Verified reviews from real Calgary homeowners who lived through our process. Read them. Call them. We'll provide references.
Price Before Design
We clarify project fit and a planning range before asking you to commit to detailed construction scope. Any design, engineering, or permit work outside the agreement is identified separately.
Honest Timelines
A project-specific construction allowance accounts for inspections, approvals, selections, material lead times, and site conditions. The written proposal identifies the dependencies that apply to the address.
5-year Workmanship Warranty
A documented 5-year workmanship warranty for the approved scope. Review the written coverage, exclusions, and claim process before construction.
What Basement Development Actually Costs.
Planning ranges make the starting point visible before a call. The approved written scope identifies included work, allowances, exclusions, payment terms, and the change process that control the final amount.
Open-Plan Basement
From $45,000A basic open-plan finish for homeowners who want a clean, functional rec room, family space, or multi-use area. Standard finishes built to last.
- Open-concept layout (rec room, family room)
- Standard carpet flooring throughout
- Standard drywall, taping, and paint
- Recessed LED lighting
- Standard electrical outlets and switches
- Standard trim and baseboards
- Permit path and required inspections scoped
Specialty Development
$55,000 to $75,000Home theatre, gym, office, or entertainment space with upgraded finishes, dedicated electrical, and purpose-built features. The full lifestyle upgrade.
- Purpose-built rooms (theatre, gym, office, bar)
- Upgraded LVP flooring throughout
- Upgraded drywall with acoustic insulation
- Dedicated electrical circuits for equipment
- Upgraded lighting design
- Custom millwork and cabinetry options
- Plumbing rough-in for wet bar or bathroom
- Permit path and required inspections scoped
Full Secondary Suite
$58,000 to $85,000A permit-aware legal secondary suite planned around separate entrance, kitchen, bathroom, inspection, and City-registration requirements. SSIP pathway checked when City intake is open.
- 1 to 2 bedroom layout with separate entrance
- Full kitchen with appliance rough-in
- Full bathroom (3-piece minimum)
- Fire-rated separation between suite and home
- Independent electrical panel
- Smoke and CO detection throughout
- In-suite laundry hookups
- SSIP pathway coordination when City intake is open
- Permit coordination, required inspections, and registration path scoped
Low ceiling height? A ceiling below the applicable code minimum may require design changes or underpinning; the exact requirement depends on the approved plans and City review. Site conditions and scope determine the allowance, so we assess ceiling height during your fit consultation rather than treating a per-square-foot shortcut as a quote.
Work completed to city code, with great attention to detail and high-quality results. The team was professional from start to finish and delivered exactly what was promised.
Delivered as scheduled and on budget with guidance throughout the entire process. The communication was excellent. We always knew what was happening and what came next.
Excellent customer service and great work done. Fair price range as well. Highly recommended for basements and garages.
How Your Project Comes Together
Consultation
Free on-site visit. We walk the space, understand your vision, and assess the scope. No obligation.
No pressure. No cost. Get a Free Quote →Fixed-Price Proposal
You receive a detailed, itemized planning proposal. Once the scope is defined, the written agreement records the price, allowances, exclusions, and change process.
Scope and changes in writing.Permits & Build
We help identify the permit path for your address and coordinate applicable inspections where that work is included in the approved scope. The City controls permit and inspection decisions.
Permit-aware. Documentation-led.Handover
Final walkthrough, punch-list completion, and handover of the records and workmanship terms that apply to the approved scope.
Documented handover.Want to Run the Numbers Yourself?
Now that you've seen the pricing and process, use our free tools to estimate your build cost or pick the right path for your home.
Calgary And Airdrie Basement Development Areas
OAF focuses this page on Calgary and Airdrie homeowners. Nearby requests are screened before booking instead of being treated as equal service-area demand.
NW Calgary
Tuscany, Edgemont, Rocky Ridge, Citadel, Hamptons, Varsity, Brentwood, Dalhousie
SW Calgary
Signal Hill, Aspen Woods, Springbank Hill, Glamorgan, Lakeview, Glenmore, Garrison Woods
SE Calgary
Mahogany, Auburn Bay, McKenzie Towne, New Brighton, Riverbend, Douglasdale, Forest Lawn
NE Calgary
Taradale, Saddleridge, Martindale, Coral Springs, Abbeydale, Pineridge
Inner City
Bridgeland, Inglewood, Ramsay, Capitol Hill, Mount Pleasant, Hillhurst, Killarney
Airdrie
Airdrie
Basement Development FAQs
Basement construction needs a project-specific allowance after the address and scope are reviewed. Legal suites may need additional City review before construction. The address, permit queue, revisions, inspections, selections, and scope control the actual timeline; any end-to-end range is planning guidance, not a promise.
Permit requirements depend on the address and scope. Many basement projects involving new walls, electrical, plumbing, or HVAC require a Building Permit, and a legal suite may also require a Development Permit. OAF helps identify the current City path and coordinates submissions or inspections only where that work is included in the approved scope; the City controls decisions.
The average basement development cost in Calgary starts around $45,000 for a focused lifestyle basement and commonly reaches $58,000 to $95,000+ for legal suite work with a kitchen, bathroom, separate entrance, and permit requirements. Underpinning, complex HVAC, premium finishes, or larger layouts can push the total above $120,000.
Once the required City approvals and inspections are complete, a legal suite can be offered for rent subject to the current rules and your insurance, financing, and tenancy obligations. If an incentive is involved, confirm any rental restrictions with the City before listing.
A finished basement is any below-grade space improved for living use. A legal suite is a finished basement that meets the specific City of Calgary and Alberta Building Code requirements to function as a self-contained rental unit, with a separate entrance, full kitchen, bathroom, and City registration. Legal suites can support rental income and may fit a City incentive when intake is open and the property is approved; new SSIP applications are currently waitlisted. Standard finished basements are not SSIP projects.
The City of Calgary currently lists the Secondary Suites Amnesty Program through December 31, 2026 for eligible existing suites. Confirm the live deadline, fee treatment, and safety requirements on the City's legalization page before relying on it. If you have an unpermitted suite, OAF can assess it and develop a legalization plan.
Resources & Portfolio
Guides, articles, tools, and project examples to help you plan your basement development.
This Isn't Storage Anymore. It's Your Next Chapter.
We don't take every project. We take the right ones. Homeowners who understand that a developed basement is an investment, not an expense. People who value transparency, expect quality, and are ready to make their home work harder for them. If that sounds like you, we should talk.
Get a Free Quote- You own your Calgary home
- You want quality that lasts
- You want a clear, fixed price
- You're ready to start within 3 months