
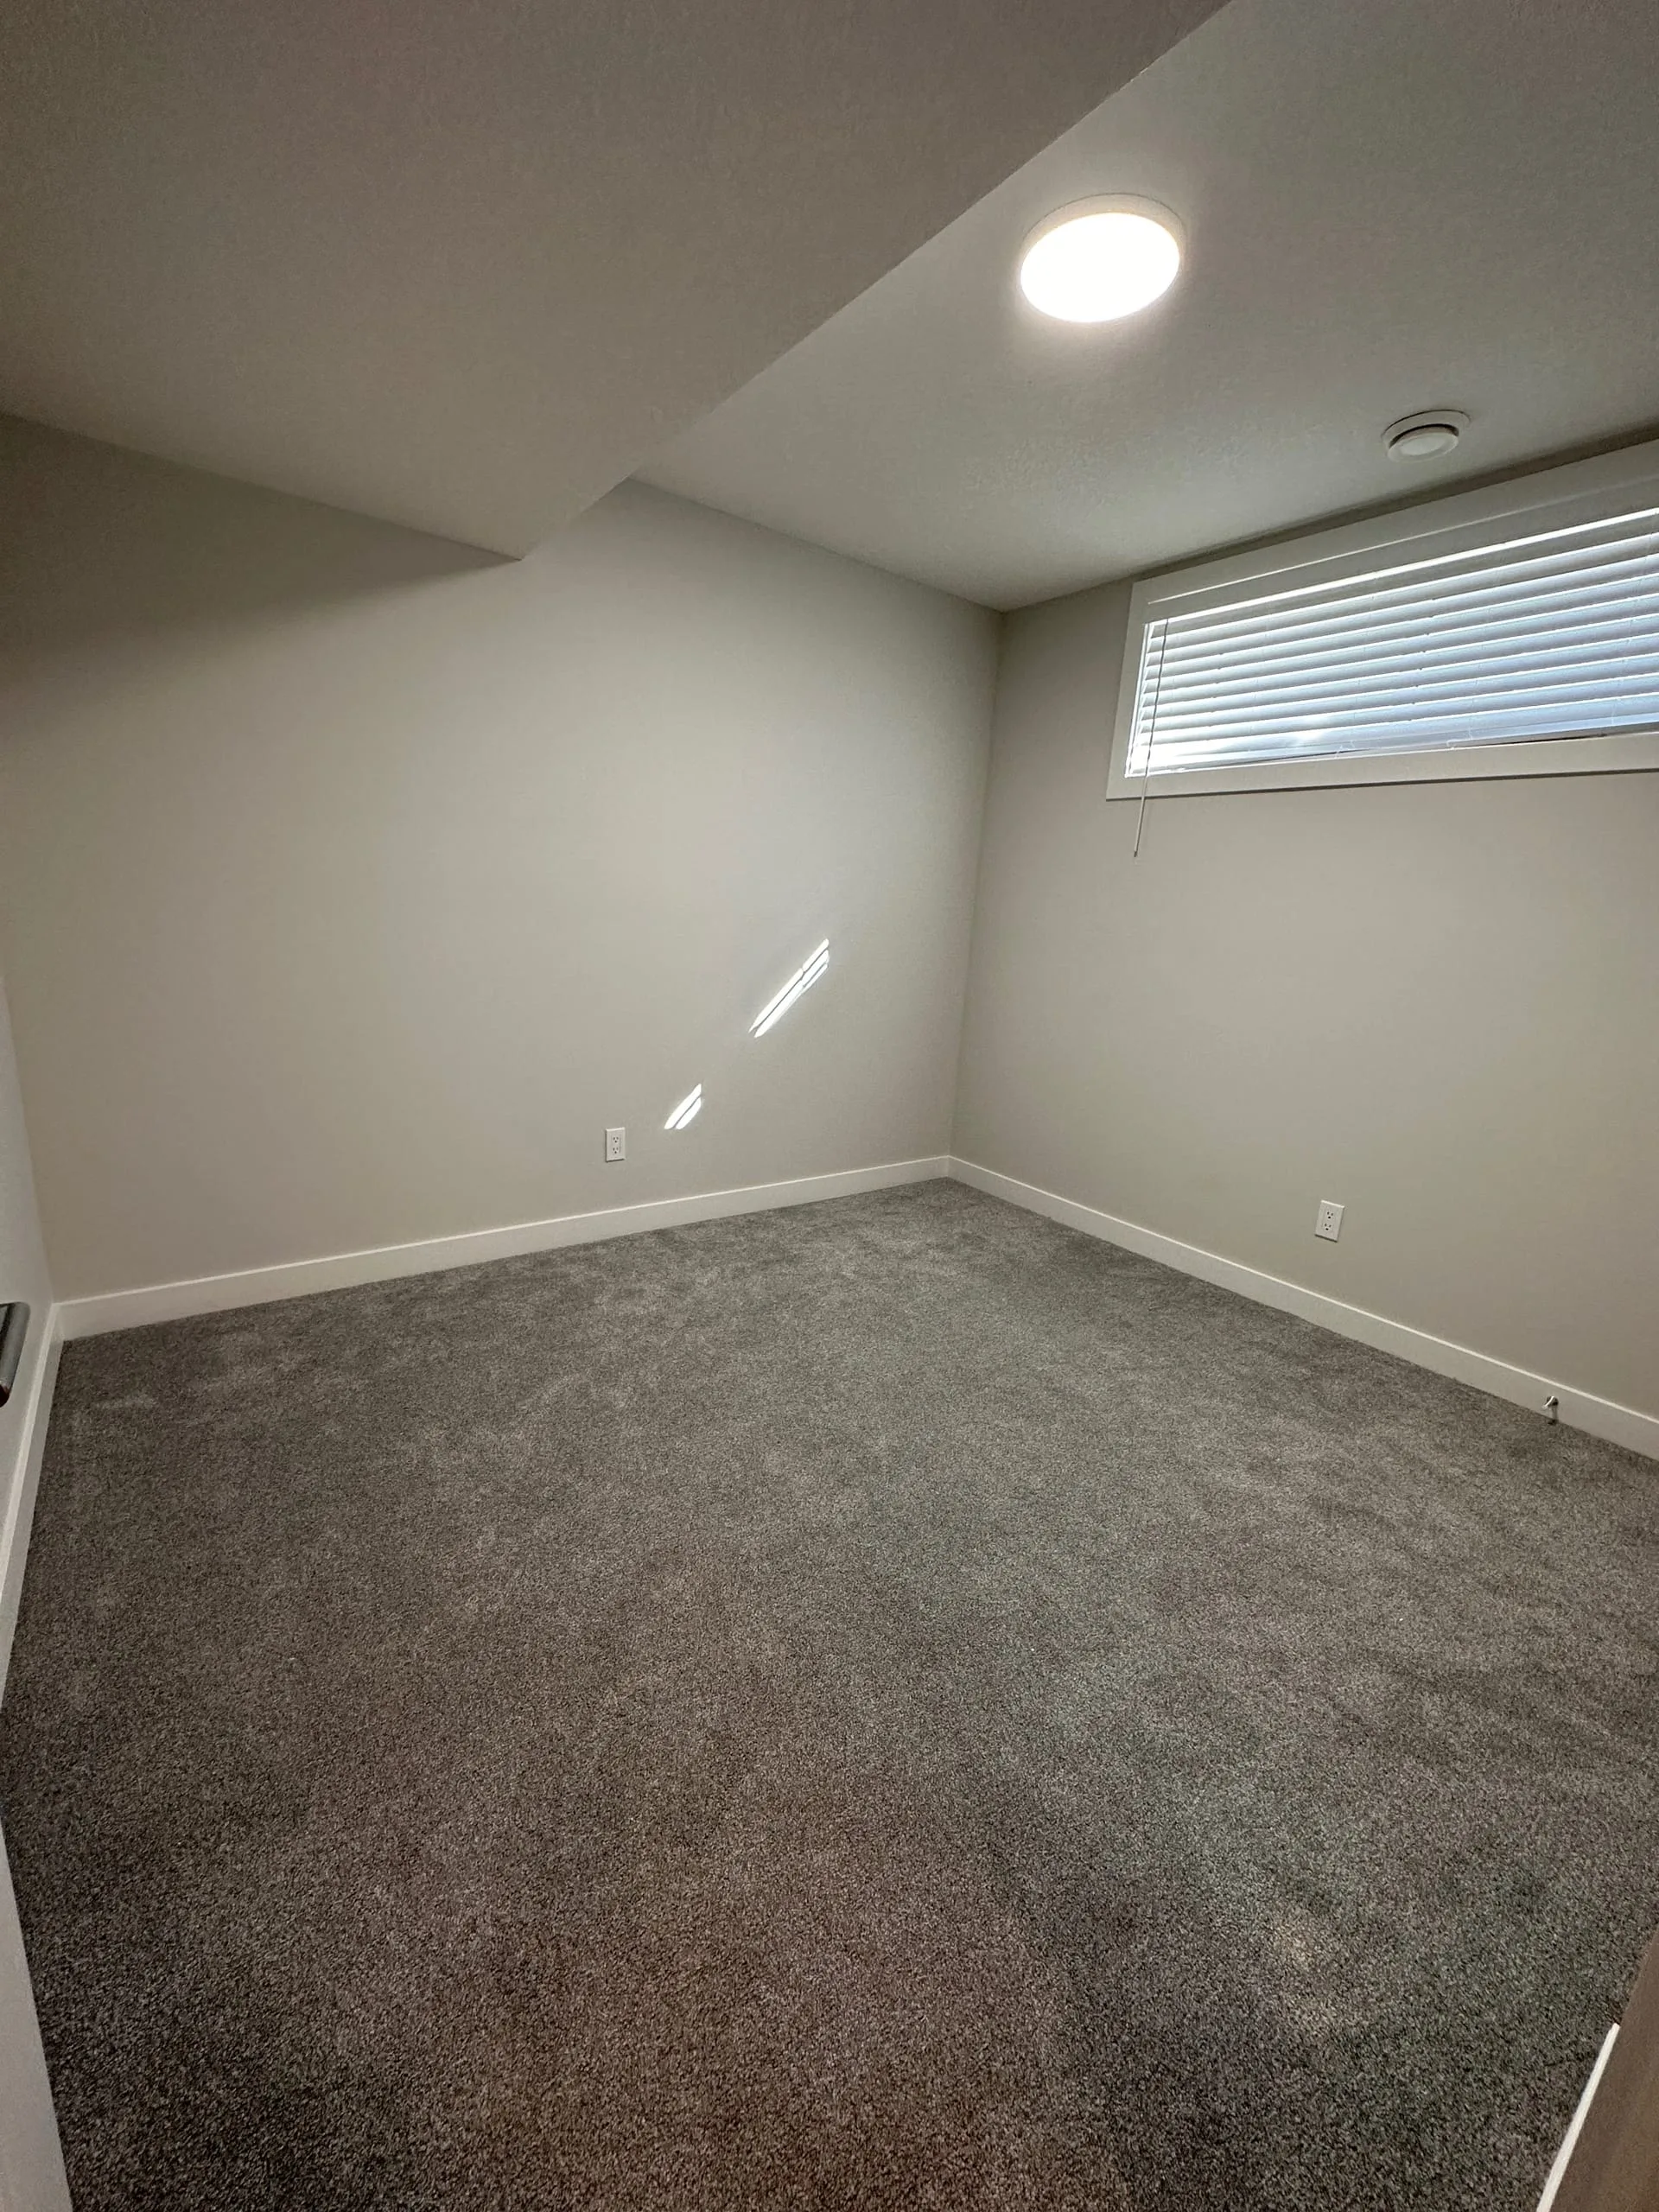
The useful answer is a planning allowance, not a promise: some Calgary basement projects use an 8–16 week construction range after required approvals, while the address, scope, inspections, selections, and material lead times determine the actual schedule. Design and permit review are separate and City-controlled.
Calgary basement permit path: confirm the address first
Before permit-dependent construction begins, confirm the current City requirements for the address and proposed work.
- Building permit only (non-suite development): Use the City’s current review estimate for the specific application
- Development permit + building permit (secondary suite): Development permits go through a separate review; the current City page lists its review timeline
- Straightforward rec room or bedroom: Permit requirements still depend on the scope and property; confirm before work begins
OAF can coordinate the permit applications included in the approved scope. While the City is reviewing, the project team can finalize selections and identify long-lead items. Read the Calgary basement-development service page and the full Calgary permit-process guide.
Construction Phases and Timeline Breakdown
Once the required approvals are in place, this is an illustrative construction sequence. The written schedule should replace generic durations for the property.
| Phase | Typical Duration |
|---|---|
| Rough framing | 3 to 5 days |
| Rough electrical | 2 to 3 days |
| Rough plumbing (if bathroom) | 2 to 4 days |
| Rough mechanical (HVAC) | 2 to 3 days |
| Rough-in inspection | 1 to 3 days (City scheduling) |
| Insulation and vapour barrier | 1 to 2 days |
| Insulation inspection | 1 to 2 days (City scheduling) |
| Drywall (hang, tape, mud, sand) | 5 to 10 days |
| Painting | 3 to 5 days |
| Finish electrical and fixtures | 2 to 3 days |
| Finish plumbing (bathroom) | 2 to 3 days |
| Flooring | 2 to 4 days |
| Trim, doors, hardware | 2 to 4 days |
| Final inspection | 1 to 3 days (City scheduling) |
The phases can overlap or expand; use the approved scope and written schedule rather than adding these illustrative durations together.
Factors That Affect Basement Development Timeline
Legal suite vs. rec room
A legal basement suite may take longer than a rec room because the permit path, trades, and inspections differ. The address-specific scope controls the allowance.
Underpinning
If your basement has low ceiling height and you want to underpin first, add 4 to 8 weeks before any development work begins.
SSIP applications
When City intake is open, applying for the Secondary Suite Incentive Program (SSIP) adds a homeowner-led application step. New applications are currently waitlisted, so confirm current status before adding incentive time or savings to a schedule. OAF can help organize the approved-scope records while the homeowner follows the current City process. Review the current SSIP status
Material availability
Material availability changes. Custom or backordered items can extend the schedule; OAF flags known long-lead items during planning.
City inspection scheduling
Inspection appointment timing varies with City workload and the inspection type. Confirm the current queue rather than relying on a seasonal promise.
OAF Typical Project Timelines by Type
| Project Type | Permit Phase | Construction Phase | Early planning allowance |
|---|---|---|---|
| Rec room / bedroom (no suite) | Confirm by address | Illustrative allowance | Scope-dependent |
| Legal basement suite | Confirm by address | Illustrative allowance | Scope-dependent |
| Suite with SSIP application (when intake is open) | City intake and permit timing vary | Illustrative allowance | Scope-dependent |
| Basement with underpinning first | Structural and permit review vary | Illustrative allowance | Scope-dependent |
Basement Development Timeline FAQ
How long does it take to get a basement development permit in Calgary?
Permit review timing depends on the application, property, and City workload. Check the current City guidance and build a property-specific allowance into the schedule.
What is the fastest way to get my basement developed in Calgary?
Have a clear scope and design ready before applying for permits. Choose standard materials with no long lead times. Book your contractor before permits are approved so work can start immediately. Call OAF at 825-360-7399 to get started.
Can construction start before permits are approved in Calgary?
Permit-dependent work should not start before the required approvals are issued. Confirm the current City requirements for the address; OAF does not schedule permit-dependent structural work before the required approvals are in hand.
Ready to Start?
OAF Construction can begin your basement development project planning today. We can assess the basement, identify questions for the permit path, and prepare a written scope with a project-specific timeline and planning range.
Call: 825-360-7399
Official Calgary References
Reviewed September 1, 2026. Permit review and inspection timing can change; confirm the current requirements and status for your address before scheduling work.
- City of Calgary: Basement development and renovation requirements
- City of Calgary: Secondary suite permit requirements
- City of Calgary: Secondary-suite permit costs and timelines
- City of Calgary: Secondary Suite Incentive Program