
Project Overview
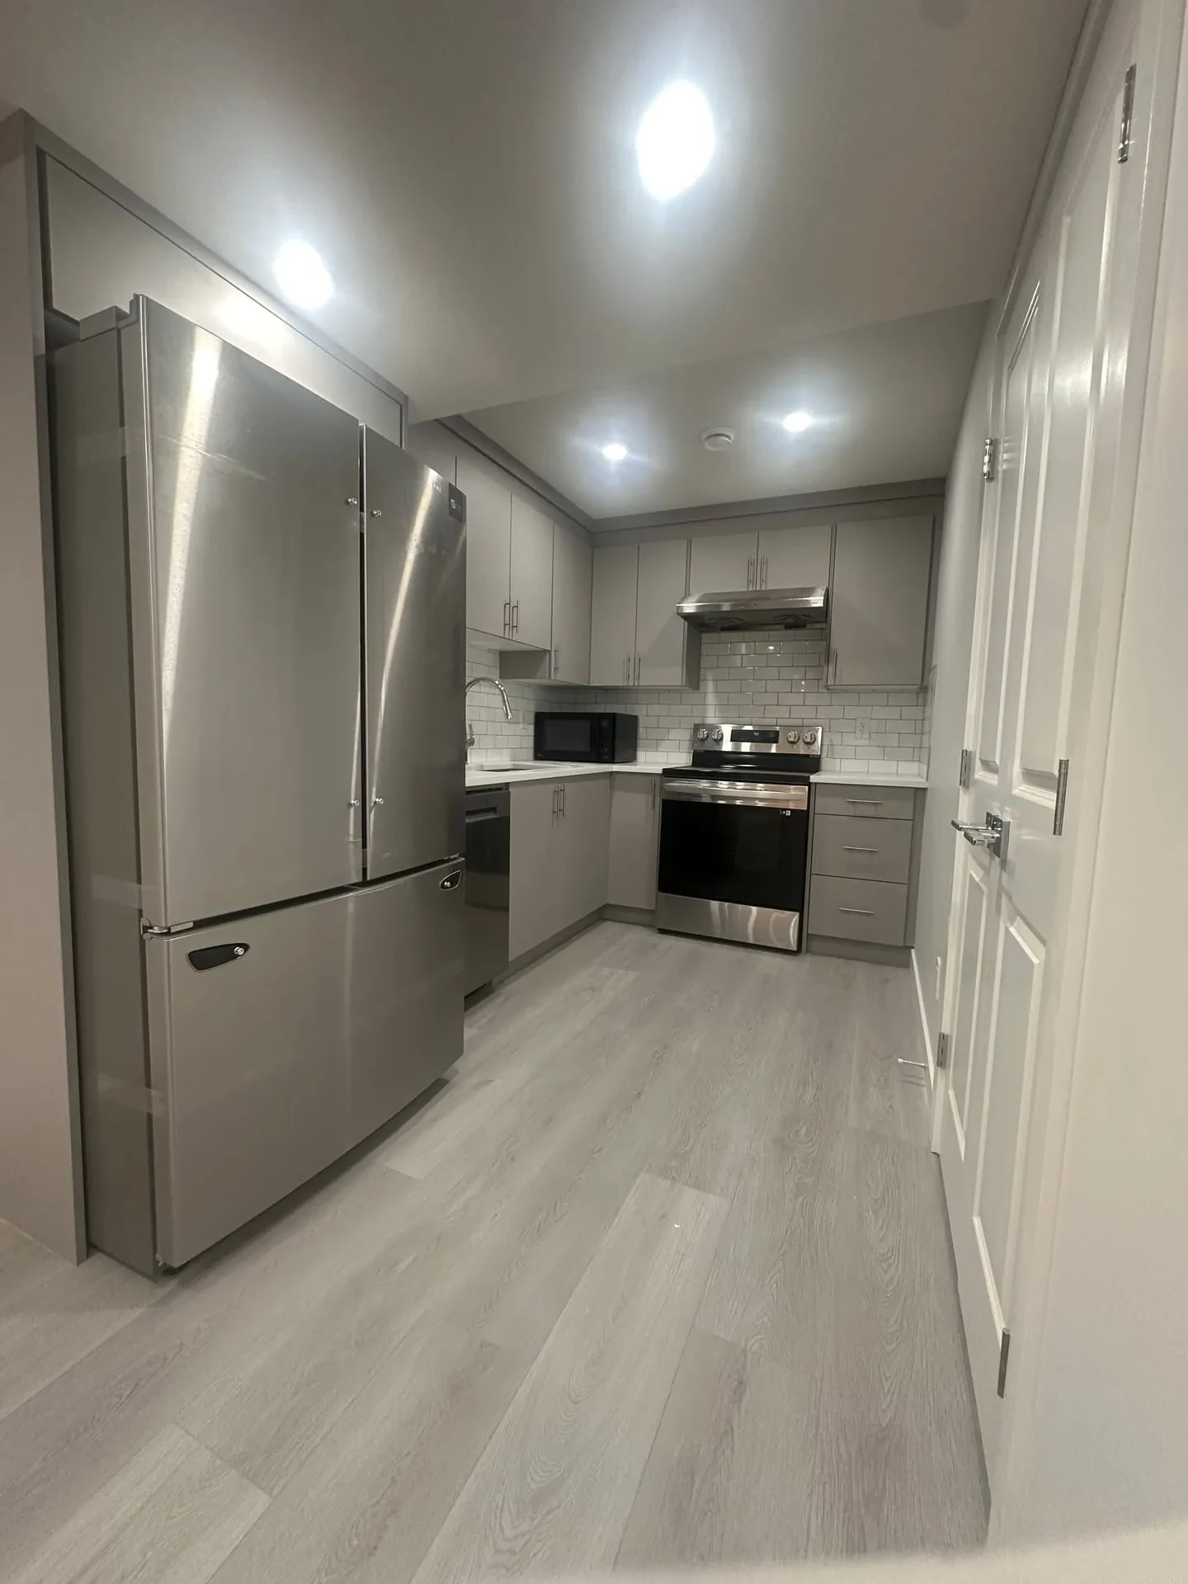
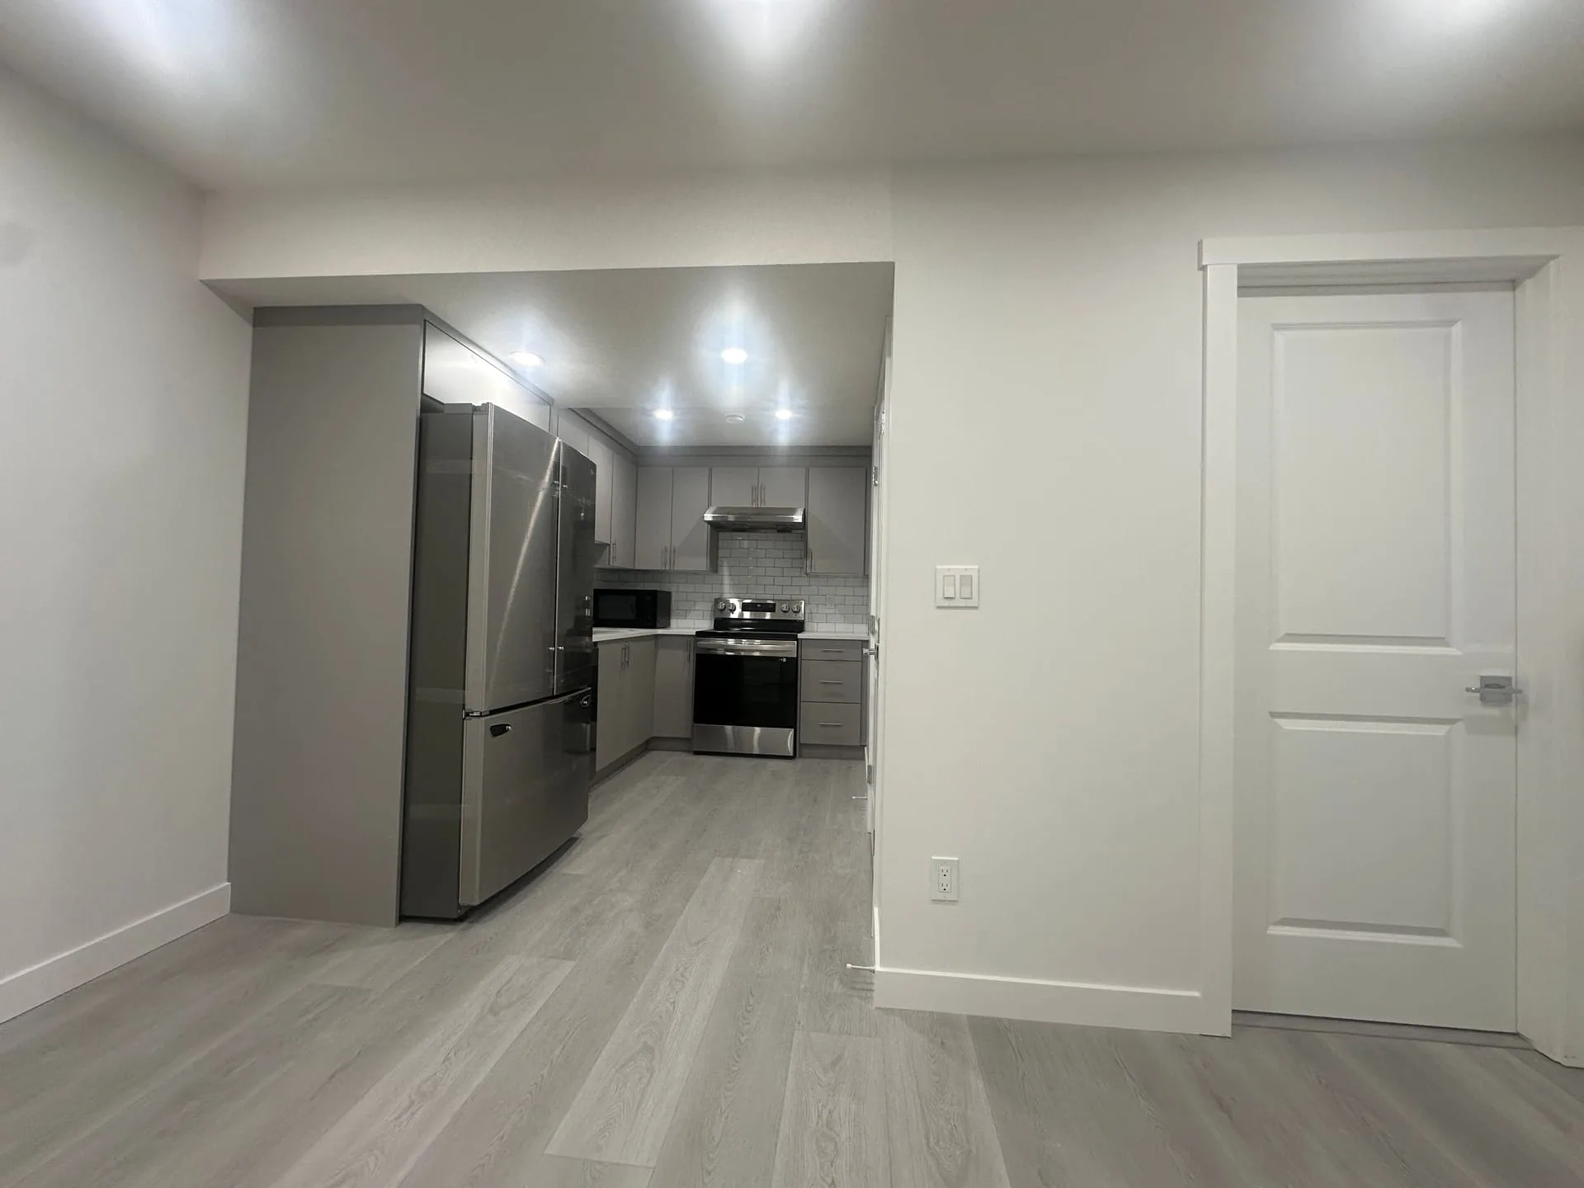
Complete legal secondary suite with full kitchen, modern bathroom, and open-concept living space featuring quartz countertops and vinyl plank flooring.
Complete legal secondary suite with full kitchen, modern bathroom, and open-concept living space featuring quartz countertops and vinyl plank flooring.
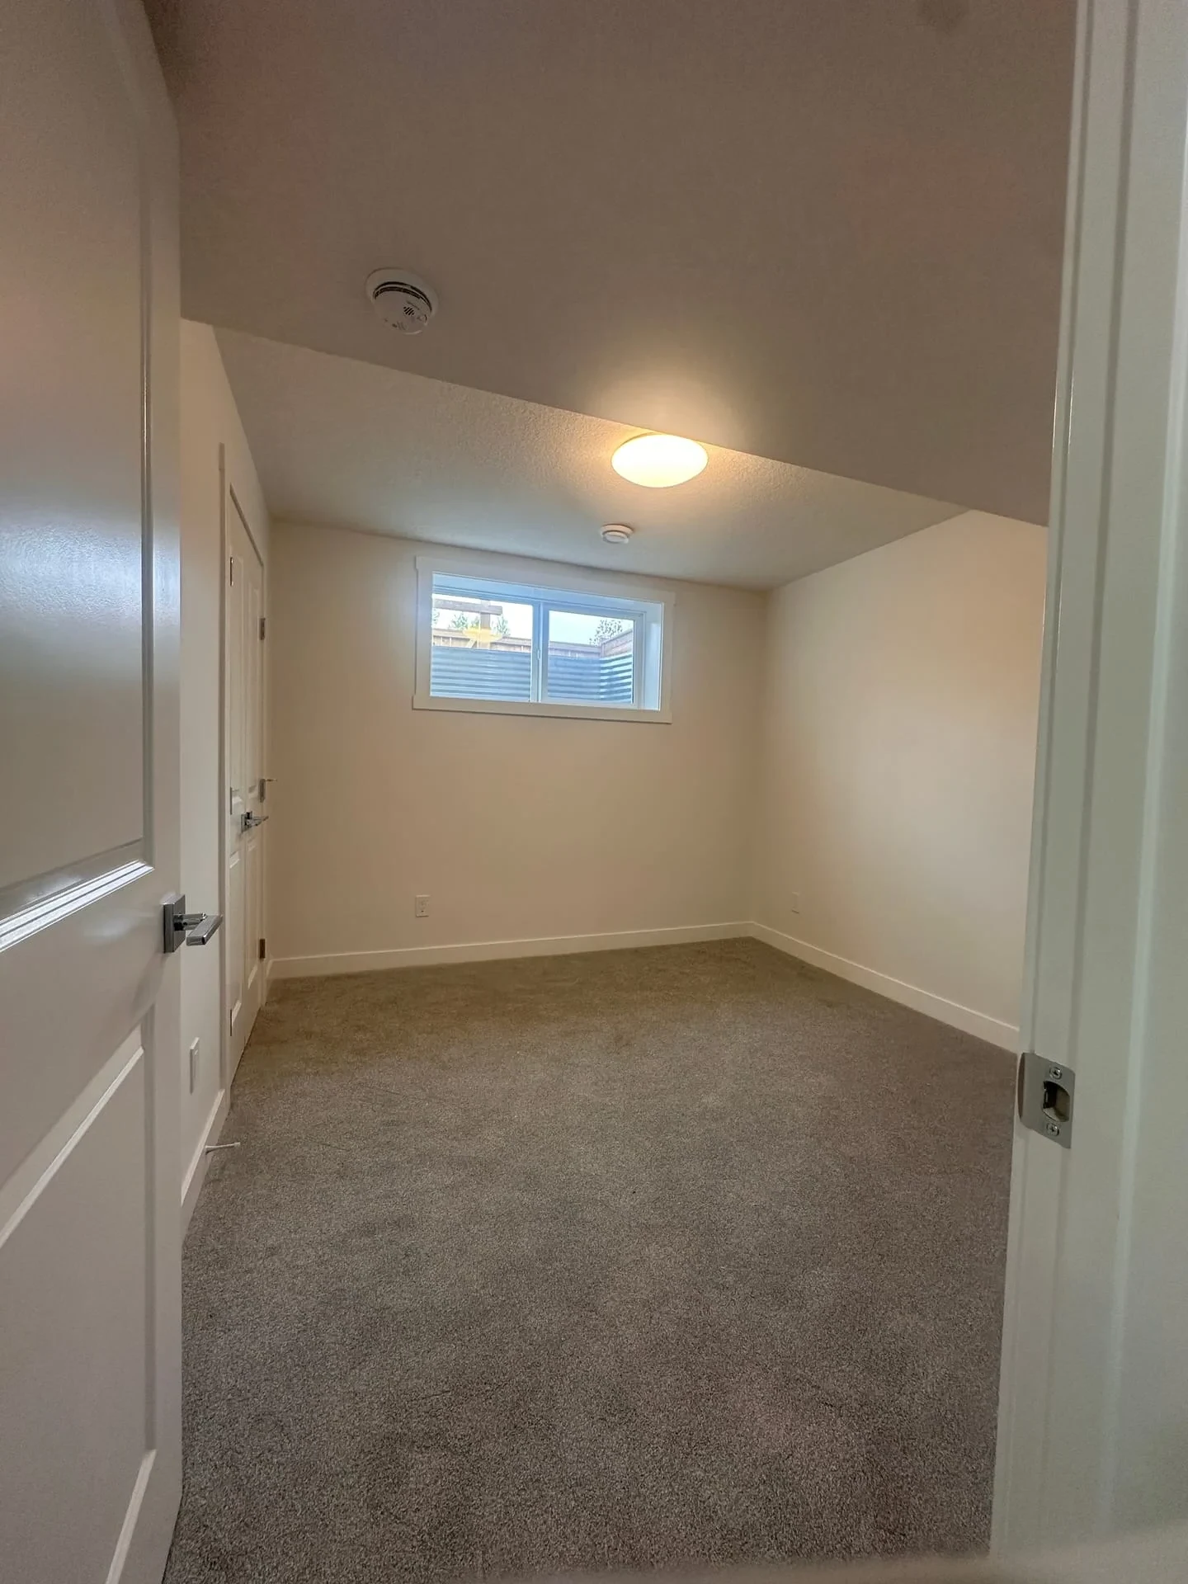
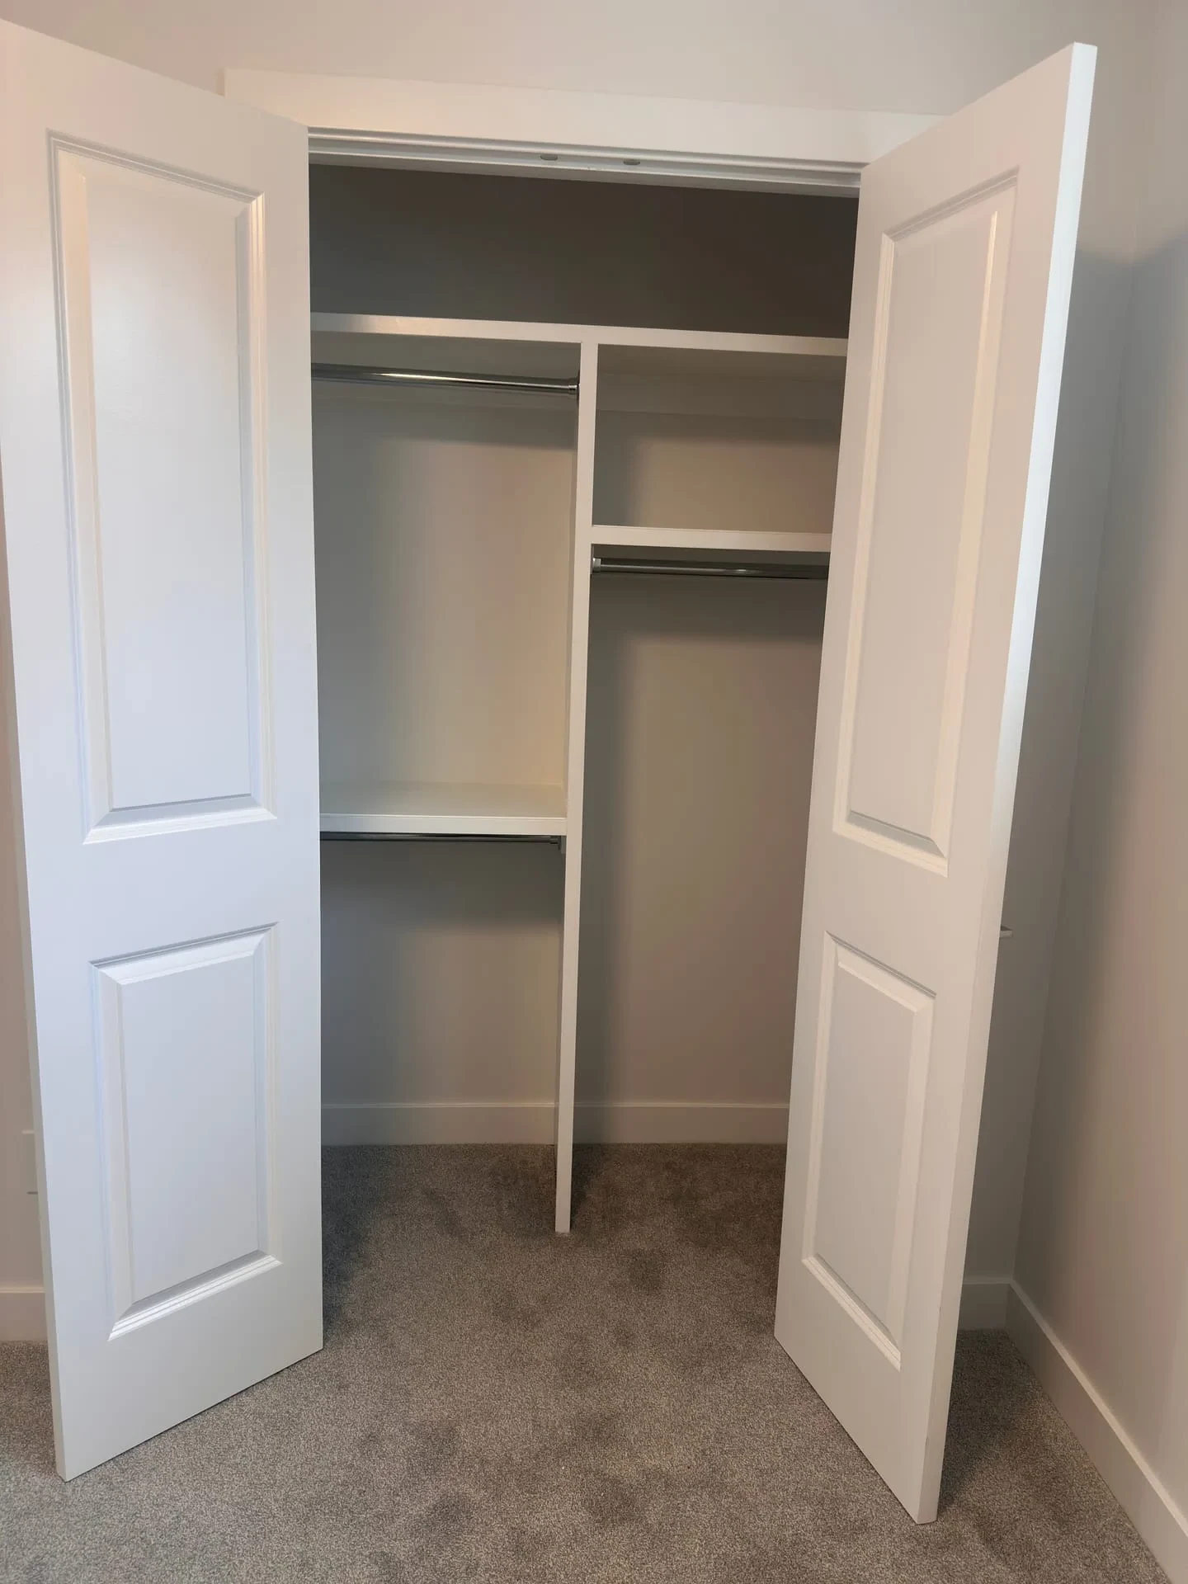
Complete legal secondary suite with full kitchen, modern bathroom, and open-concept living space featuring quartz countertops and vinyl plank flooring. This published record identifies the project as a legal secondary suite in Walden, Calgary, completed in 2025. It is provided as a real OAF project example for homeowners comparing a similar service.
A past project demonstrates the type of work OAF documents; it is not a quote or a promise that another address has the same scope. Current pricing, permit requirements, schedule, and finish selections are confirmed during a property-specific fit review. Calgary legal-suite service.
Start with a written scope, planning range, and documented change process for your property.