
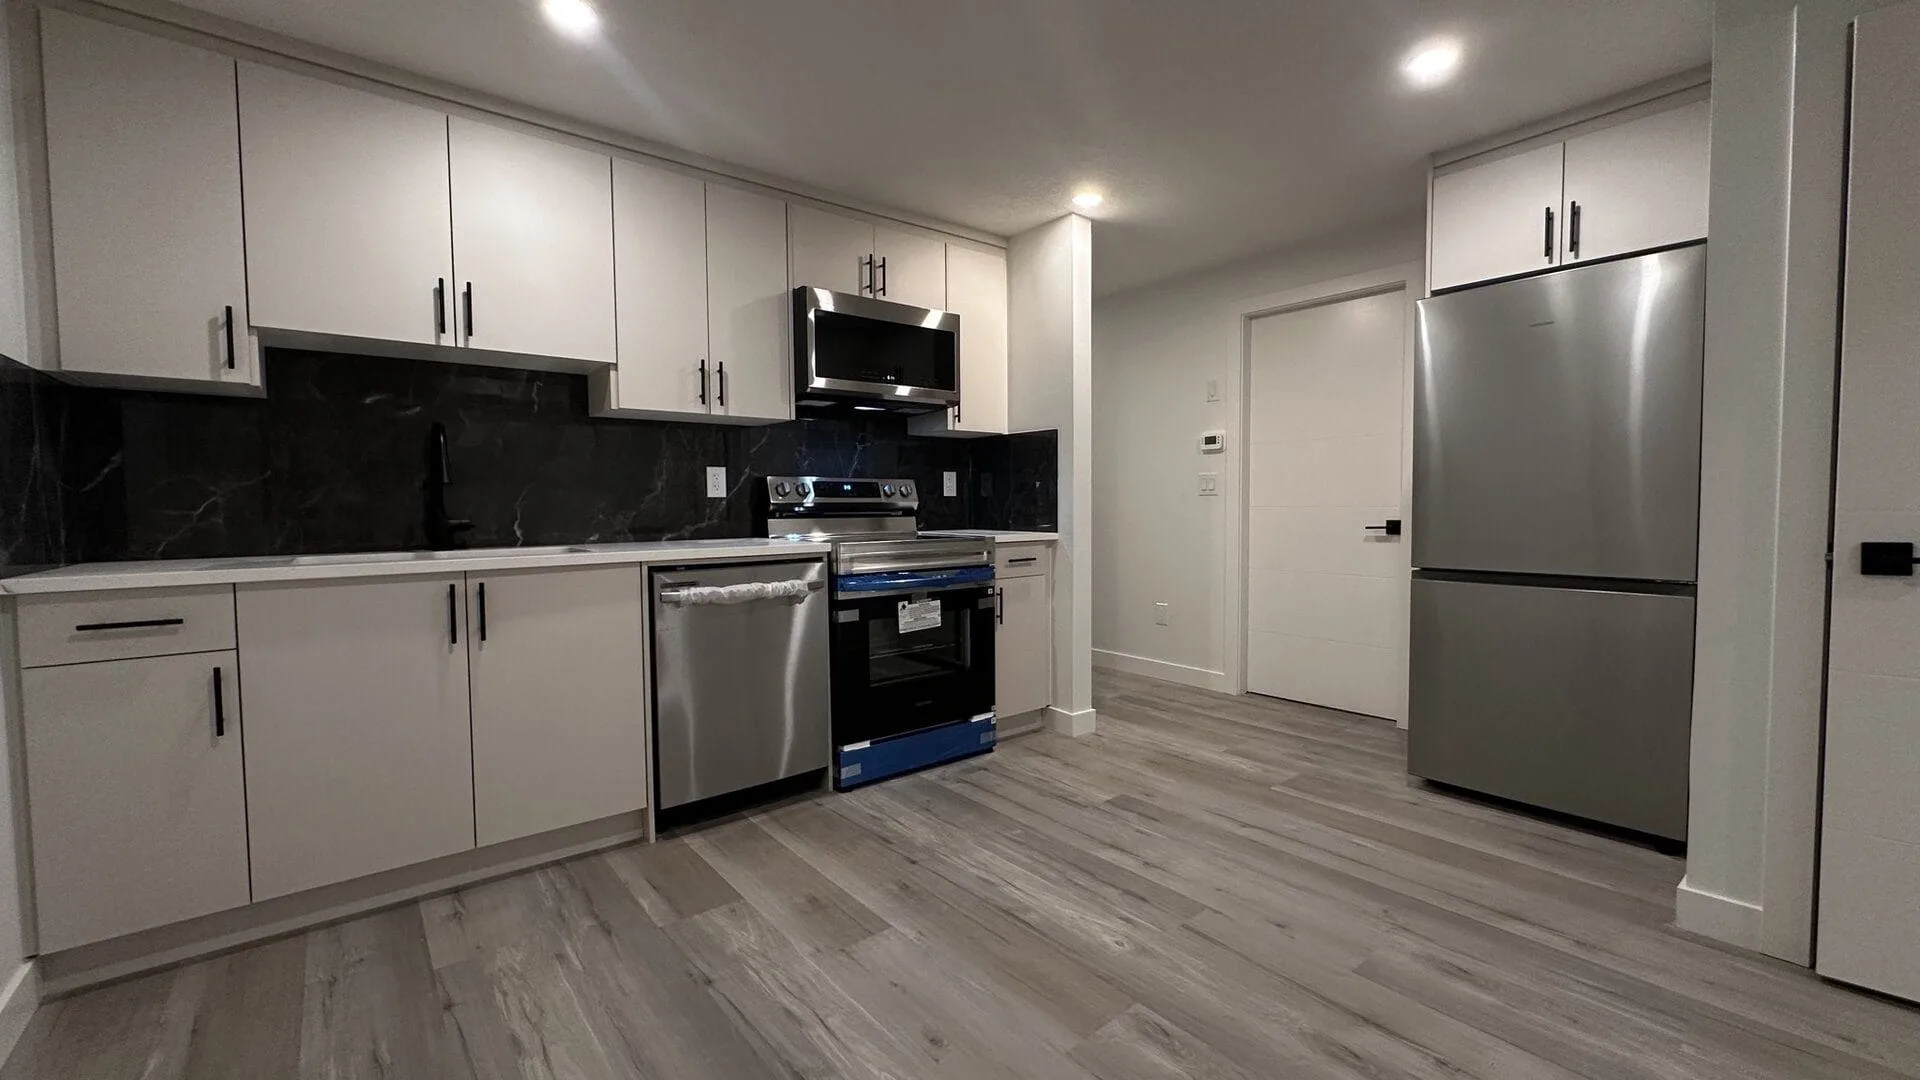
The 1-hour fire rating explained: what homeowners should ask about, common inspection risks, and how to document the approved assembly.
For homeowners planning a permitted secondary suite, the Calgary legal-suite service page explains how scope, drawings, inspections, and current City requirements fit together. This guide is educational; the approved assembly and inspection decision remain property-specific.
Fire Separation Requirements Between Dwelling Units in Calgary
Fire separation is the most commonly misunderstood part of secondary suite code. When planning legal suite development or full basement development in Calgary, achieving a compliant fire separation is essential for safety, insurance, and City of Calgary occupancy approvals.
Let me explain the core concepts and the questions to take to your designer, contractor, and the safety codes officer. The approved drawings and current Alberta Building Code, not a generic internet detail, control the result.
The Core Requirement: 1-Hour Fire Separation
When you create a secondary suite, the separation between the suite and the main dwelling may need a fire-resistance rating. A 1-hour rating is a common design target, but the exact rating, tested assembly, and exceptions depend on the current code and the approved permit drawings.
Why? A compliant separation is intended to limit fire and smoke spread long enough for occupants to respond. A fire-resistance rating is a tested performance classification, not a guarantee that a fire will behave exactly like a clock.
This applies to:
- Ceiling between the main floor and basement suite (where they occupy the same joist cavity)
- Walls between the suite and main unit (if they share a wall)
- Any wall facing a stairway that serves both units
- Around all penetrations (pipes, electrical, ductwork, etc.) that pass through the fire separation
How to Achieve 1-Hour Fire Separation: The Specs
Ceiling Fire Separation (Most Common in Basements)
If your basement suite is below the main living area, the floor-joist cavity between them is a potential fire pathway. The approved detail may include:
- a listed or otherwise approved gypsum and floor/ceiling assembly
- cavity insulation or protection where the approved assembly calls for it
- air-sealing and firestopping products listed for the penetration and substrate
- documented treatment of every pipe, duct, wire, and mechanical penetration
Result: Only the complete tested or approved assembly earns the specified rating. A material list by itself does not prove a 1-hour separation.
Critical Mistake Alert
Single-layer or double-layer gypsum may be acceptable only when it matches the approved assembly. Confirm the layer count, board type, fasteners, joints, backing, and penetrations on the drawings before drywall is closed. Rework cost is scope-dependent.
Wall Fire Separation (Between Units)
If a wall separates the suite from the main unit:
- Both sides of the wall: 5/8” Type X drywall
- Stud cavity: Can be filled with insulation (adds value)
- Fire stops: At top and bottom of wall, and around any penetrations
- Caulking: All gaps sealed with fire-rated caulk
Result: A wall rating comes from the complete tested or approved wall assembly, not simply the board thickness on each side.
Penetrations (The Details That Matter)
This is where most projects fail. Any pipe, duct, electrical line, or mechanical component that passes through the fire-rated ceiling or wall needs a fire stop.
Common penetrations and fire stops:
| Penetration Type | Fire Stop Method | Details |
|---|---|---|
| Plumbing, electrical, and gas | A listed firestop system appropriate to the service and assembly | Follow the product listing and approved drawings. |
| HVAC ductwork | The damper, shaft, or listed seal required by the design | The mechanical and fire-separation designs must agree. |
| Fixtures and recessed lights | A fixture and enclosure detail approved for the assembly | Do not cover or alter it without checking the listing. |
The rule: Every penetration needs the listed or approved treatment required by the assembly. A generic bead of caulk is not proof of compliance.
Common Fire Separation Mistakes (And How to Avoid Them)
Mistake 1: Single-Layer Drywall
What happens: Contractor installs only one layer of 5/8” Type X drywall, thinking it’s compliant.
Why it fails: A layer count that does not match the tested or approved assembly can leave the separation undocumented or non-compliant.
Cost to fix: Additional drywall layer, taping, sanding, painting = $2,000 to $4,000
Prevention: Specify the complete tested or approved assembly in the plans and mark the required layer, fastener, joint, and penetration details clearly.
Mistake 2: Unsealed Penetrations
What happens: Pipes, ducts, and wiring pass through the fire-rated ceiling without caulking around them.
Why it fails: Untreated gaps can allow fire and smoke to move through the assembly and may not match the approved detail.
Cost to fix: Access ceiling (drywall removal/replacement), seal all penetrations, repaint = $3,000 to $6,000
Prevention: Include fire stop inspection as a separate line item before drywall closure.
Mistake 3: Non-Fire-Rated Caulk
What happens: Contractor uses standard caulk (white latex) instead of fire-rated caulk.
Why it fails: A product that is not listed for the specific penetration and assembly does not document the required performance.
Cost to fix: Remove non-compliant caulk, re-caulk with fire-rated product = $500 to $1,500
Prevention: Specify fire-rated caulk on all fire-separation details. Verify product before installation.
Mistake 4: Gaps Around Ductwork
What happens: HVAC ductwork passes through the fire-rated ceiling with gaps around the edges.
Why it fails: An untreated or incorrectly treated duct penetration can create a path for fire and smoke spread.
Cost to fix: Remove drywall, re-seal ductwork penetration, replace drywall = $2,000 to $4,000
Prevention: Use fire dampers in HVAC runs that serve both units, or seal duct penetrations with fire-rated materials.
Mistake 5: Gaps Where Wall Meets Ceiling
What happens: Drywall is installed but small gaps remain where the wall meets the ceiling (typical at junctions).
Why it fails: Untreated junction gaps can create a path around the intended separation.
Cost to fix: Caulk all gaps with fire-rated caulk = $300 to $800
Prevention: Schedule a fire stop inspection before any painting. Caulk ALL gaps, no exceptions.
Inspection: What the City Looks For
During City review and inspection, the inspector may:
- Compare the visible assembly and documentation with the approved drawings (if applicable)
- Check for any visible gaps or holes in the drywall
- Look at penetrations (pipes, ducts, electrical) and verify the specified treatment is present
- Check that firestopping and junction details are accessible and consistent with the approved design
Inspection readiness: Keep the approved assembly, product listings, and penetration details available; close visible gaps and provide access for required stages.
Potential deficiencies: Missing documentation, unsealed or incorrectly treated penetrations, visible gaps, or an assembly that differs from the approved design.
Pro Tip
Schedule the required firestopping review before drywall closure. If the assembly is complex, ask a qualified code professional to review the drawings and product listings before the work is covered.
The Bottom Line on Fire Separation
Fire separation isn’t optional. It’s a life-safety requirement. It protects occupants in both units. And it’s one of the most commonly failed inspection items because contractors underestimate its importance.
Get it right:
- Use the complete tested or approved assembly shown on the drawings
- Treat every penetration with the listed product or system specified for it
- Coordinate HVAC dampers, shafts, and duct seals with the mechanical design
- Verify details before drywall closure
- Plan the required firestopping inspection as a scheduled step
These steps improve inspection readiness, but the approved assembly and inspection outcome depend on the property, permit drawings, materials, and the authority having jurisdiction. Rework cost is scope-dependent; confirm the required assembly before closing the ceiling.
Fire Separation: We Get It Right
Fire separation is part of our legal-suite planning work. We document the approved assembly, coordinate the required inspection stage, and keep the permit and product records organized for the project closeout.
📨
Stay Ahead of the Curve
Join Calgary homeowners getting insider renovation tips, market updates, and exclusive cost data. Weekly. No fluff.
Get Weekly Insights
Welcome aboard! Check your inbox for a confirmation email.
Unsubscribe anytime. We respect your inbox.
Related reading
- How Much Does Basement Development Cost in Calgary? (2026 Prices)
- Calgary Basement Development Service
- Calgary SSIP Grant: Up to $10,000 for Legal Suites
- Backyard Suite Incentive Program
Official Calgary and Alberta references
- City of Calgary: Secondary-suite permits
- City of Calgary: Existing secondary suites
- Alberta: Building codes and standards
Official references reviewed September 1, 2026. Fire-resistance ratings, assemblies, penetration treatments, and inspection stages depend on the property, approved drawings, product listings, and the authority having jurisdiction.